
What is recorded here
Attached three-bay three-storey house, built 1864, later in use as offices and now disused. Pitched slate roof with rendered eaves course and rendered chimneystacks. Roughcast rendered walls with render plinth. Square-headed window openings,wider to ground floor, having limestone sills, render reveals, and timber sliding sash windows, one-over-one pane to ground floor and six-over-six pane to upper floors. Square-headed door opening with replacement timber door and overlight, and limestone threshold.
This building is enhanced by the simple render surrounds to its openings. It retains notable features and fabric such as the timber sliding sash windows, timber door and limestone sills.
This does not grant access. Most recorded buildings are privately owned; view them only from public ground unless the owner allows entry.
Places near here
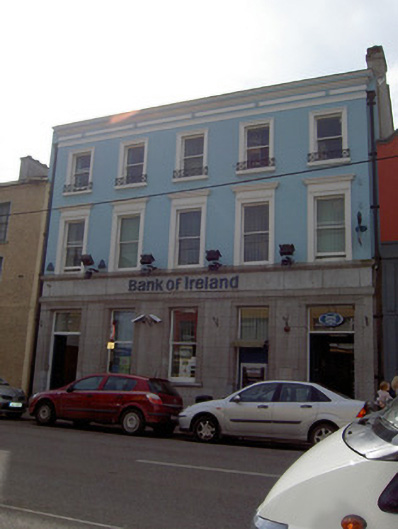 Bank of Irelandbank/financial institution · 12 yd
 Michael Bakerhouse · 28 yd
 Kent BridgeMemorial · 192 yd
 Tourist InformationVisitor information · 263 yd
 Graveyard in FermoyGraveyard · 341 yd
 St Bernards WellHoly well · 780 yd
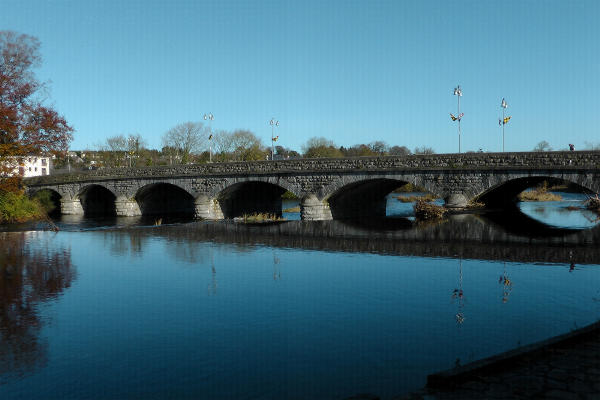 Fulacht fia in FermoyFulacht fia · 865 yd
 Old Railway ViaductViewpoint · 1506 yd
 Carrigabrick Castle (in Ruins)Castle, tower house · 1553 yd
 Ballybrack WoodForest · 1.1 mi
 Licklash Castle (in Ruins)Castle, hall-house · 1.3 mi
 Strawhall WoodForest · 1.3 mi
Other information
Photo: National Inventory of Architectural Heritage · Website use allowed for educational or private purposes with source credit