What is recorded here
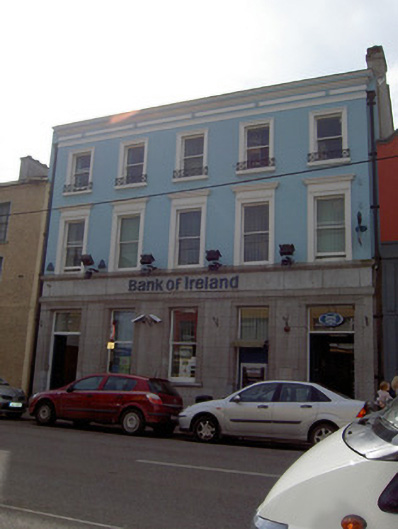
Attached five-bay three-storey bank, built 1927, with ashlar limestone bankfront to ground floor of front elevation. Pitched roof with rendered chimneystack, cast-iron rainwater goods, render copings to gables and rendered parapet wall with heavy render cornice, frieze with boss motif decoration, and architrave. Painted rendered walls, ends slightly recessed, with moulded cornice to ground floor doubling as eaves course to first floor windows, and plinth with moulded coping. Square-headed openings having one-over-one pane timber sliding sash windows, with moulded render surrounds to upper floors, and carved limestone surrounds to ground floor openings. Second floor windows having painted stone sills and decorative cast-iron railings, and those to first floor having moulded architraves, friezes and cornices. Bankfront has carved limestone architrave, frieze and cornice. Square-headed door openings to each end of façade, with carved limestone surrounds, timber panelled doors, and with cut limestone steps to eastern doorway.
In the late nineteenth and early twentieth centuries a great many banks were built in Ireland, and a particular style of architecture became associated with them,predominantly classically inspired. This bank is a fine example of such a style. The five-bay form of the building, with entrances to either end, is typical of banks of the time and the formality of classical architecture lends the structure an air of gravity and authority. The carved surrounds to the openings add a decorative element to the façade, enriching the overall appearance of the building. Sited on Fermoy's main street is presents a strong and imposing façade.
This does not grant access. Most recorded buildings are privately owned; view them only from public ground unless the owner allows entry.
Places near here
 Michael Bakerhouse · 35 yd
 Downeyhouse · 43 yd
 Kent BridgeMemorial · 182 yd
 Tourist InformationVisitor information · 252 yd
 Graveyard in FermoyGraveyard · 329 yd
 St Bernards WellHoly well · 767 yd
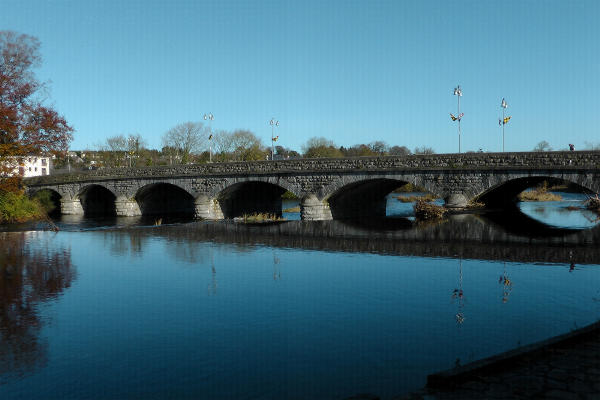 Fulacht fia in FermoyFulacht fia · 877 yd
 Old Railway ViaductViewpoint · 1517 yd
 Carrigabrick Castle (in Ruins)Castle, tower house · 1564 yd
 Ballybrack WoodForest · 1.1 mi
 Licklash Castle (in Ruins)Castle, hall-house · 1.3 mi
 Strawhall WoodForest · 1.3 mi
Other information
Photo: National Inventory of Architectural Heritage · Website use allowed for educational or private purposes with source credit