
What is recorded here
Terraced three-bay two-storey former house, built c. 1820, now in use as offices. Pitched slate roof with rendered chimneystacks. Painted rendered walls with render quoins. Square-headed windows openings with painted stone sills, those to first floor having one-over-one pane timber sliding sash windows and those to ground floor having replacement uPVC windows. Round-headed door opening with timber panelled door, fanlight and moulded render surround. Internal timber shutters remain to some windows.
This house forms part of a relatively intact terrace of similarly sized and designed houses, which, in their modest scales and horizontally emphasised façades, form a pleasing part of the long streetscape. It retains notable features such as the timber sliding sash windows and its symmetrical façade is articulated by the render quoins and central doorcase.
This does not grant access. Most recorded buildings are privately owned; view them only from public ground unless the owner allows entry.
Places near here
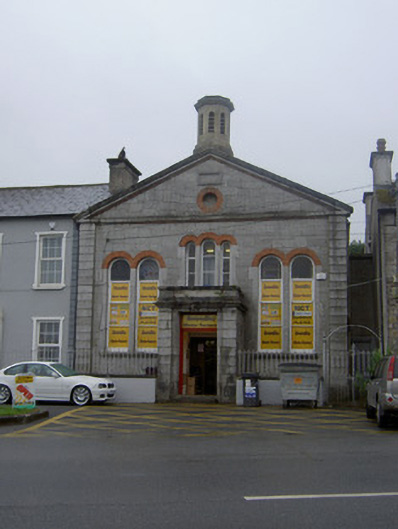 church/chapelchurch/chapel · 45 yd
 The Mansemanse · 55 yd
 Kent BridgeMemorial · 422 yd
 Tourist InformationVisitor information · 500 yd
 Graveyard in FermoyGraveyard · 588 yd
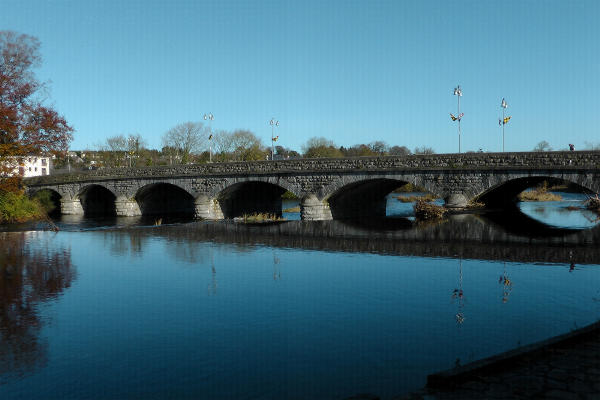 Fulacht fia in FermoyFulacht fia · 620 yd
 Pit-burial in FermoyPit-burial · 625 yd
 Old Railway ViaductViewpoint · 1298 yd
 Carrigabrick Castle (in Ruins)Castle, tower house · 1339 yd
 Ballybrack WoodForest · 1.1 mi
 Licklash Castle (in Ruins)Castle, hall-house · 1.2 mi
 Strawhall WoodForest · 1.3 mi
Other information
Photo: National Inventory of Architectural Heritage · Website use allowed for educational or private purposes with source credit