What is recorded here
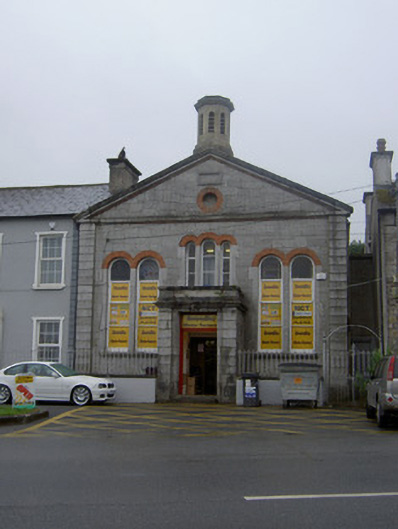
Formerly detached gable-fronted former Wesleyan church, built c. 1820, with octagonal-plan cupola surmounting front elevation. Carved limestone and sandstone pediment to gable front, with brick course under sloping sides. Projecting flat-roofed porch to front elevation, and recessed single-bay link to west adjoining building to west. Now in use as shop. Pitched slate roof with dressed limestone coping. Carved limestone cornice and parapet to porch. Snecked cut limestone walls with dressed limestone rusticated pilasters to corners of front elevation and of porch, dressed limestone plinth to gable-front, with carved limestone plaque to pediment with lettering 'WESLEYAN CHURCH'. Dressed limestone walls to cupola, with carved limestone cornice and round-headed louvered openings. Round-headed window openings to gable-front, triple over porch and paired to flanking bays, with dressed limestone block and start jambs, red brick voussoirs, cut limestone continuous sills and fixed timber windows. Oculus opening to gable-front with red brick surround and timber fittings. Square-headed opening to porch with timber panelled double-leaf doors, overlight, cut limestone step and dressed limestone surround. Square-headed opening to link with timber battened door. Site bounded by rendered walls with cut limestone copings surmounted by wrought-iron railings. Entrance to west with cast-iron piers and wrought-iron double-leaf gate and arch above.
This former Wesleyan church is an interesting reminder of the religious diversity that was once associated with Fermoy. The decorative scheme and design is classically inspired and incorporates well crafted features of this style including the pediment and pilasters. The round-headed openings add variety to the façade and their red brick voussoirs add diversity of colour, texture and materials. It forms a group with the former manse to the east and this, together with the plaque, adds context to the site.
This does not grant access. Most recorded buildings are privately owned; view them only from public ground unless the owner allows entry.
Places near here
 The Mansemanse · 11 yd
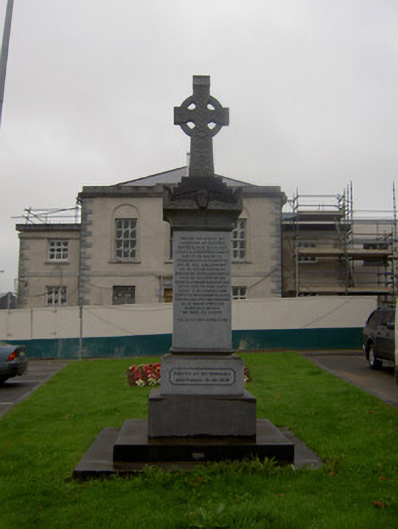 Fitzgerald Monumentmonument · 26 yd
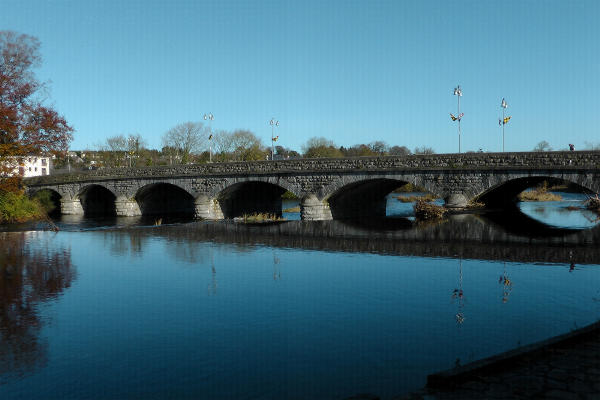
 Kent BridgeMemorial · 466 yd
 Tourist InformationVisitor information · 545 yd
 Fulacht fia in FermoyFulacht fia · 577 yd
 Pit-burial in FermoyPit-burial · 580 yd
 Graveyard in FermoyGraveyard · 632 yd
 Old Railway ViaductViewpoint · 1265 yd
 Carrigabrick Castle (in Ruins)Castle, tower house · 1306 yd
 Ballybrack WoodForest · 1.1 mi
 Licklash Castle (in Ruins)Castle, hall-house · 1.2 mi
 Strawhall WoodForest · 1.2 mi
Other information
Photo: National Inventory of Architectural Heritage · Website use allowed for educational or private purposes with source credit