
What is recorded here
Terraced three-bay two-storey house, built c. 1820. Pitched slate roof with rendered chimneystack. Painted rendered walls. Camber-headed window openings with one-over-one pane timber sliding sash windows and painted stone sills. Round-headed opening with carved timber panelled door, fanlight and moulded render surround. Cast-iron bootscrape set into recess in wall beside doorway.
This house forms part of a relatively intact terrace of similarly sized and designed houses, which, in their modest scales and horizontally emphasised facades, form a pleasing part of the long streetscape. It retains notable features such as the timber sliding sash windows. It is distinguished from the rest of the terrace by having a doorway which is not central to the façade.
This does not grant access. Most recorded buildings are privately owned; view them only from public ground unless the owner allows entry.
Places near here
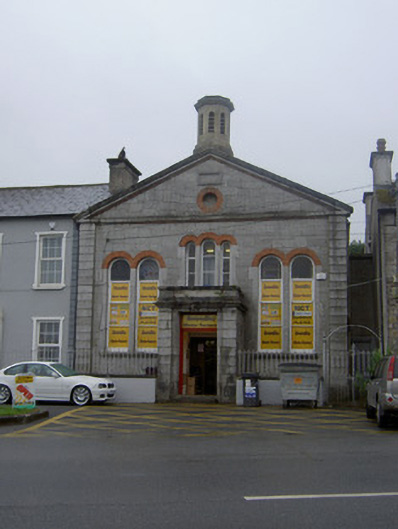 church/chapelchurch/chapel · 85 yd
 The Mansemanse · 95 yd
 Kent BridgeMemorial · 382 yd
 Tourist InformationVisitor information · 460 yd
 Graveyard in FermoyGraveyard · 547 yd
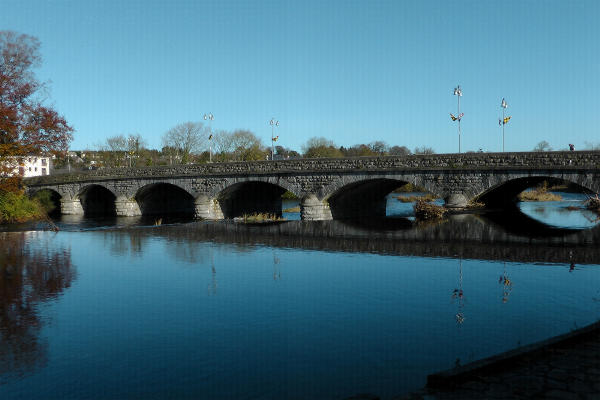 Fulacht fia in FermoyFulacht fia · 660 yd
 Pit-burial in FermoyPit-burial · 665 yd
 Old Railway ViaductViewpoint · 1331 yd
 Carrigabrick Castle (in Ruins)Castle, tower house · 1374 yd
 Ballybrack WoodForest · 1.1 mi
 Licklash Castle (in Ruins)Castle, hall-house · 1.2 mi
 Strawhall WoodForest · 1.3 mi
Other information
Photo: National Inventory of Architectural Heritage · Website use allowed for educational or private purposes with source credit