What is recorded here
Architectural fragment in Fennor is an architectural fragment in Fennor, County Tipperary, Ireland. The 2011 inventory recorded a reconstructed 15th- or 16th-century pointed limestone doorway in the west wall of a walled garden immediately south of Glebe House. It measured 0.97 metres wide and 1.85 metres high, with a chamfered surround and a small inner depression that probably held a lock. The account considered it likely reused from the medieval church at Fennor, whose opposing north and south doorways were missing.
In the W wall of a walled garden, immediately S of Glebe House. A pointed limestone doorway (Wth 0.97m; H 1.85m; T 0.25m) of 15th/16th-century date with chamfered surround (Wth 0.1m) terminating on the N with a point (angled runout stop) and on the S with a broach stop. There is a small depression (H 0.08m; Wth 0.045m; D 0.02m) on the inner rebate of the doorway which probably held a locking mechanism. The doorway is not in its original position and is most likely to have come from the medieval church of Fennor (TS043-0003003-) which is visible c. 180m to the E, where both opposing doorways in the N and S wall are missing. The doorway appears to have been faithfully reconstructed and is in good condition, though the top S voussoir has slipped slightly out of position.
Compiled by: Jean Farrelly
Date of upload: 26 August 2011
The monument record does not grant public access. Check the route and ask the landowner before entering private land.
- What survives
- Recorded monument
Places near here
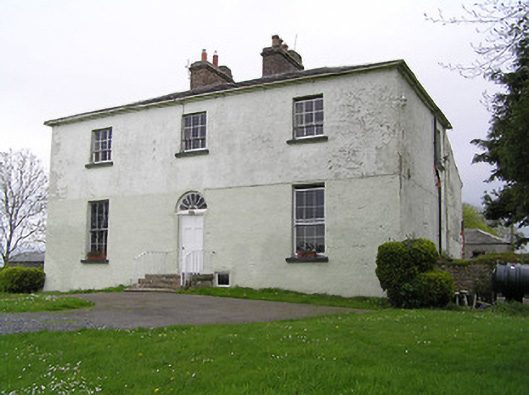 Glebe Houserectory/glebe/vicarage/curate's house · 36 yd
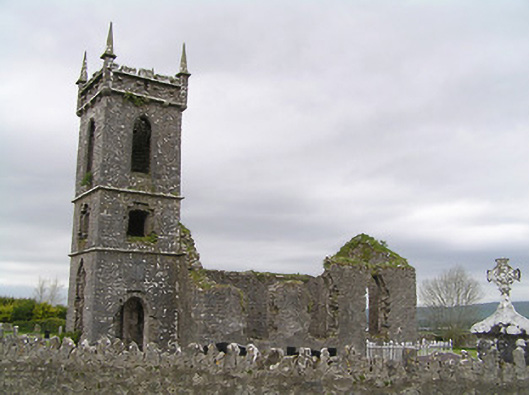 Fennor Churchchurch/chapel · 230 yd
 IndicatedSettlement deserted, medieval · 287 yd
 Fennor Castle (in Ruins)Castle, unclassified · 376 yd
 St. Patricks WellHoly well · 1042 yd
 Bawn in GraiguepadeenBawn · 1.1 mi
 Kilcooly AbbeyHeritage attraction · 2.9 mi
 KilcooleyForest · 2.9 mi
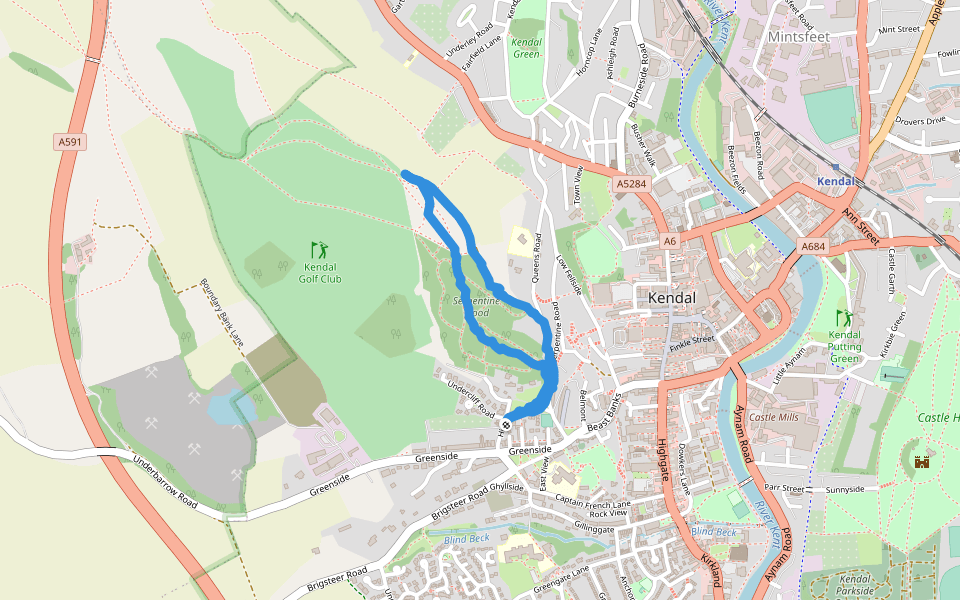 Serpentine WoodForest · 3.2 mi
 John HelyMemorial · 3.4 mi
 DelaneyMemorial · 3.5 mi
 Clomantagh HillMountain / peak · 4.5 mi