What is recorded here
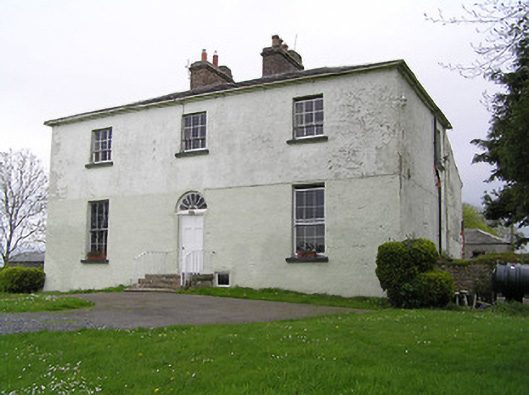
Detached three-bay two-storey over basement former glebe house, built 1824, having two-storey central stairs return to rear, flanked by later two-storey additions. Now in use as house. Hipped slate roof and brick chimneystacks. Painted rendered walls. Square-headed openings having timber sliding sash windows with stone sills, six-over-three pane to first floor and six-over-six pane to ground and tall round-headed six-over-six-pane to return. Replacement uPVC windows to north gable and additions. Round-headed door opening with replacement timber door and having decorative petal fanlight, and flight of limestone steps. Walled garden to south side of house, with pointed gateway containing re-used stonework from church. Outbuildings to rear with hipped slate roofs and painted rendered walls.
The diminishing windows, petal fanlight and symmetrical façade are evidence of the classical influence on this structure. The three-bay two-storey elevation is typical of rectories in Ireland, although the imposing scale is unusual. It makes an interesting group with the graveyard and church ruins nearby, from where it is visible.
This does not grant access. Most recorded buildings are privately owned; view them only from public ground unless the owner allows entry.
Places near here
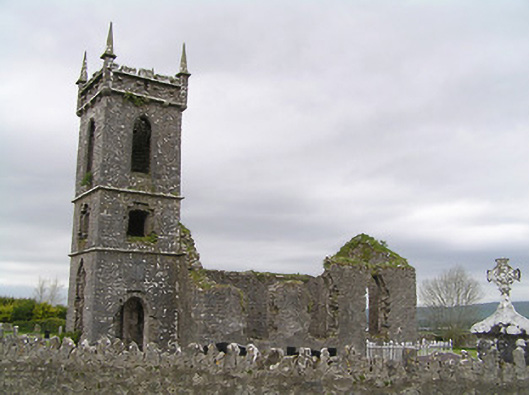 Fennor Churchchurch/chapel · 249 yd
 IndicatedSettlement deserted, medieval · 286 yd
 Fennor Castle (in Ruins)Castle, unclassified · 370 yd
 St. Patricks WellHoly well · 1040 yd
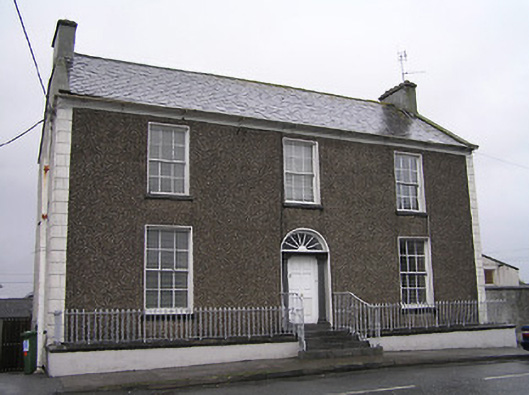 Townview Househouse · 1.0 mi
 Bawn in GraiguepadeenBawn · 1.1 mi
 Kilcooly AbbeyHeritage attraction · 2.9 mi
 KilcooleyForest · 2.9 mi
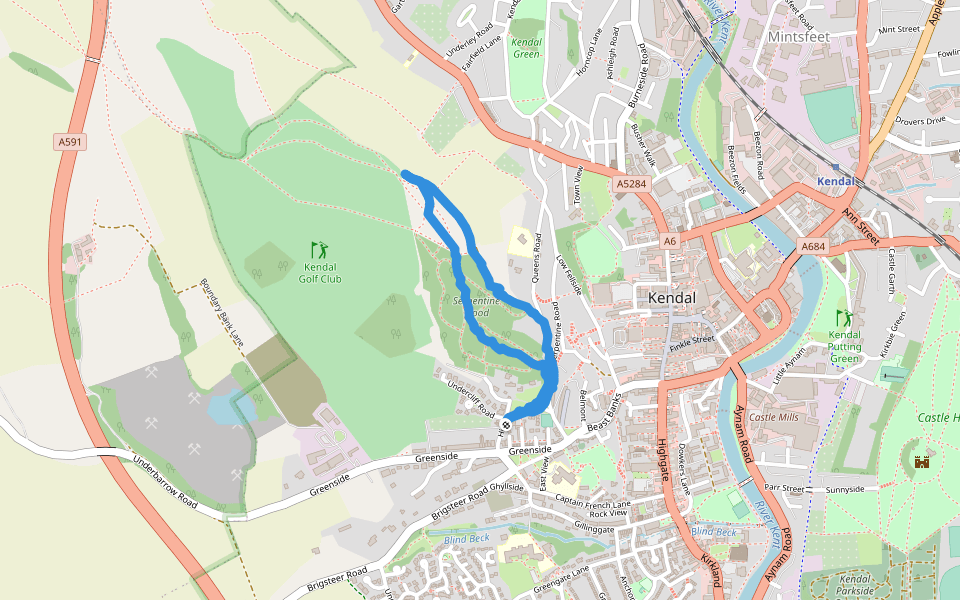 Serpentine WoodForest · 3.2 mi
 John HelyMemorial · 3.4 mi
 DelaneyMemorial · 3.5 mi
 Clomantagh HillMountain / peak · 4.5 mi
Other information
Photo: National Inventory of Architectural Heritage · Website use allowed for educational or private purposes with source credit