
What is recorded here
Attached three-bay two-storey house, built c.1900, with porch and canted bay to ground floor. Recent extension to south-east. Pitched artificial slate roof with rendered chimneystacks and uPVC rainwater goods. Painted rendered walls. Square-headed openings with two-over-two timber sliding sash windows and concrete sills. Square-headed door opening. Porch comprises flat roof with moulded timber eaves course, square-headed one-over-one timber sliding sash windows with concrete sills and square-headed door opening with timber panelled door and overlight. Canted-bay comprises flat roof, timber entablature, one-over-one timber sliding sash windows and concrete sills.
A fine building, which is distinguished in the streetscape by its substantial scale and ground floor projections. This porch and canted bay demonstrate keen attention to detail as seen in the entablature, eaves course and canted bay, giving the house an eye-catching and unique appeal within the streetscape. The irregularly placed first floor fenestration adds character and charm.
This does not grant access. Most recorded buildings are privately owned; view them only from public ground unless the owner allows entry.
Places near here
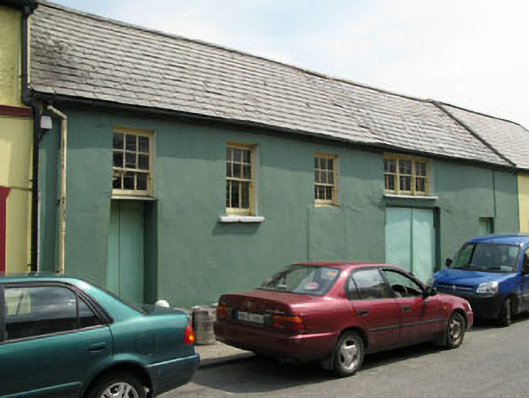 workshopworkshop · 45 yd
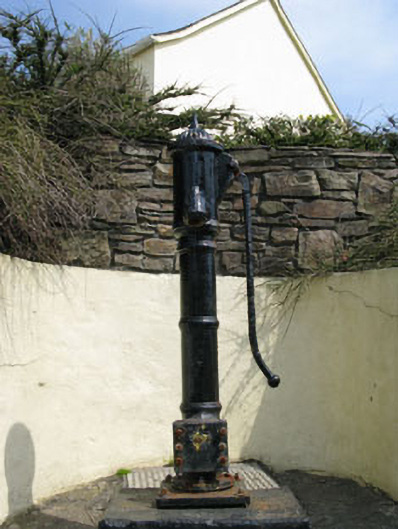 water pumpwater pump · 87 yd
 Eyeries - Creha Quay LoopWalking route · 567 yd
 Eyeries - Coastguard Station LoopWalking route · 770 yd
 Wild Atlantic WayVisitor information · 989 yd
 CarrigleamoreIslet · 1035 yd
 The BullIslet · 1248 yd
 Wedge tomb in BofickilWedge tomb · 1301 yd
 Pallas StrandBeach / strand · 1385 yd
 Man-made underground passage in BofickilMan-made underground passage · 1.2 mi
 Miskish MountainMountain / peak · 1.8 mi
 TrabaneBeach / strand · 1.9 mi
Other information
Photo: National Inventory of Architectural Heritage · Website use allowed for educational or private purposes with source credit