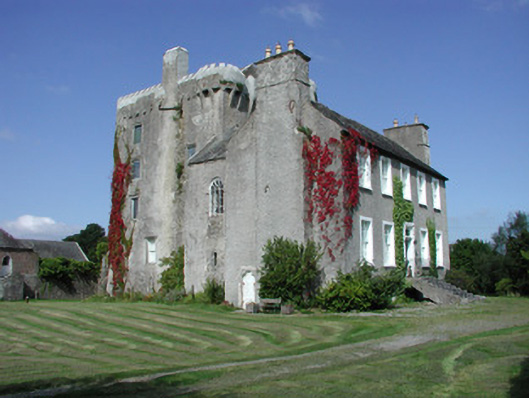
What is recorded here
Detached T-plan five-bay two-storey over basement county house, built c.1700, abutting renovated five-storey rectangular-plan tower house to west. House having pitched slate roof with terracotta ridge tiles and roughcast rendered chimneystacks with yellow terracotta pots. Roughcast rendered walls. Timber sash windows to façade with stucco surrounds. Round-headed timber sash window to south elevation of return. Gothic style timber fanlight to blocked up door opening on northern elevation of return with intersecting glazing bars. Square-headed door opening to façade having pilastered stucco surround, timber panelled door with stained glass panes door and spoked fanlight. Triangular-headed door opening to south gable of house with round-headed metal door. Rectangular-plan tower house with circular stair turret at its north-east angle. Pitched slate roof with castellated parapet and bartizans to south-east and north-west corners and stone chimneystack over north and elevations. Roughcast rendered walls with loop openings and corbels to north elevation carrying oversailing garderobes and mural passages. Machicoulations to east formerly defended entrance, now masked by house. Castellated porch to west of tower-house. Square-headed window openings inserted to tower house. Yard to west with ranges of stone outbuildings to west having pitched slate roofs. Yard accessed from north through wrought-iron gates. Wall to south of tower. Stone and brick outbuilding to south half-hipped slate roof and external stairs with date plaque reading ‘JTS 1883’. Adjacent stone wall with round-headed opening with tooled stone surround and wrought-iron gate, accessing yard, surmounted by bellcote. Walled garden to south west of house. Ashlar gate piers with carved caps and sweeping walls to road.
Emmel Castle is one of the most striking structures within the southern Offaly landscape. It is a cohesive mix of historic styles, incorporating a tower house and late seventeenth-century/early eighteenth-century house, with nineteenth-century alterations. The continued use of these structures has prevented dereliction and a potential loss of fabric. Rear outbuildings and ancillary structures enhance the setting of the castle as do the fine ashlar entrance gate piers with sweeping walls.
This does not grant access. Most recorded buildings are privately owned; view them only from public ground unless the owner allows entry.
Places near here
 IndicatedFairy fort / ringfort · 833 yd
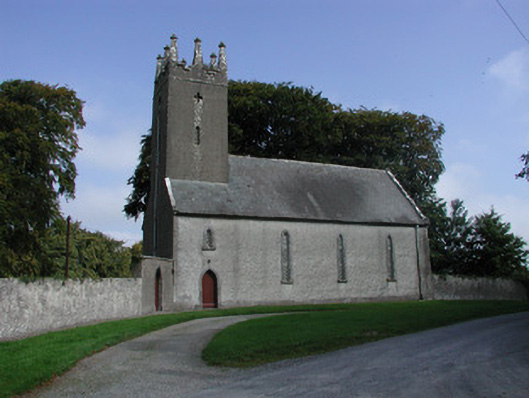 Templeharry Churchchurch/chapel · 1299 yd
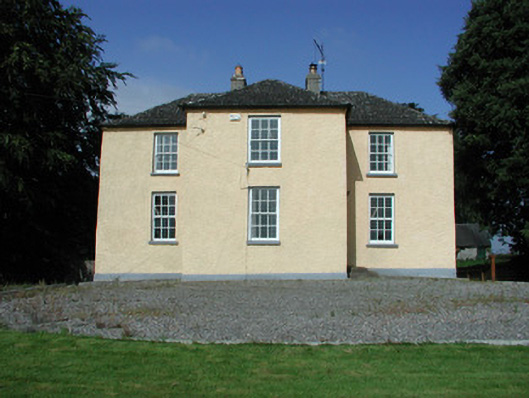 Templeharry Rectoryrectory/glebe/vicarage/curate's house · 1305 yd
 Enclosure in Emmel WestEnclosure · 1649 yd
 CastleCastle, tower house · 2.0 mi
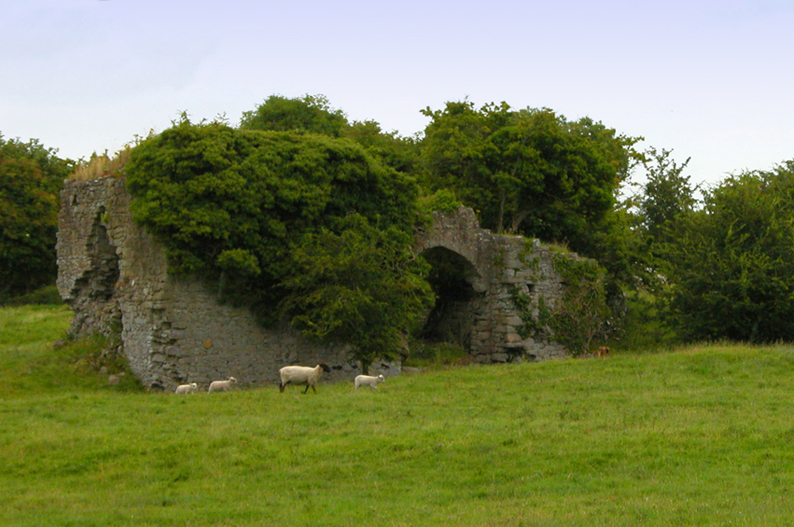 Bawn in CullenwaineBawn · 2.2 mi
 Thomas MacDonagh Heritage CentreMuseum · 2.2 mi
 MacDonagh HouseMemorial · 2.2 mi
 Knockanacree WoodForest · 3.1 mi
 Ballycapple WoodForest · 3.1 mi
 James Devaney MemorialMemorial · 4.9 mi
 BenduffMountain / peak · 5.3 mi
Other information
Photo: National Inventory of Architectural Heritage · Website use allowed for educational or private purposes with source credit