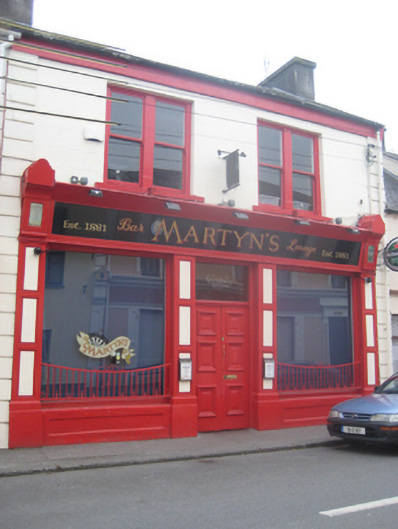
What is recorded here
Terraced two-bay two-storey house, built c.1830, having public house front of c.1890 to ground floor. Pitched slated roof with rendered chimneystacks to ends. Rendered and painted walls with parallel, raised quoins. Render shopfront comprising panelled pilasters with plinths and brackets incorporating mirrors, moulded cornice and base to recent fascia, and double-leaf timber panelled entrance door with overlight. Plate-glass display windows protected by wrought-iron railings, with panelled stall risers. Double timber sliding sash one-over-one pane windows to first floor.
This house and shop are an interesting part of the architecture of Castle Street. The building is a house of c.1830 that was remodelled about 1910. the fine render shopfront is one of the best in Dunmore and the incorporation of mirrors into the brackets is unusual and decorative.
This does not grant access. Most recorded buildings are privately owned; view them only from public ground unless the owner allows entry.
Places near here
 Cross in DunmoreCross · 59 yd
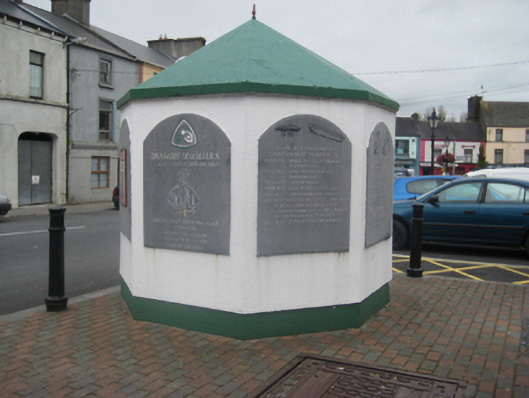 weighbridge/weighhouseweighbridge/weighhouse · 67 yd
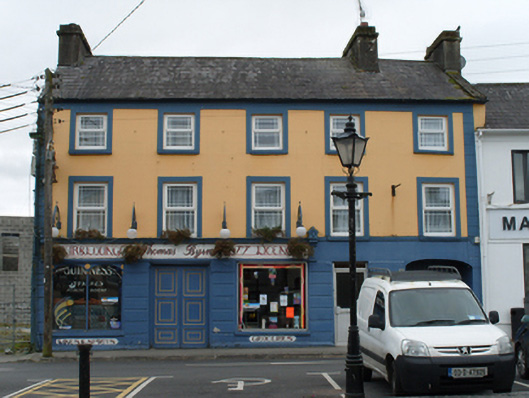 Thomas Byrnehouse · 71 yd
 IndicatedEnclosure · 539 yd
 Dunmore CastleCastle · 1058 yd
 Slieve DartMountain / peak · 3.8 mi
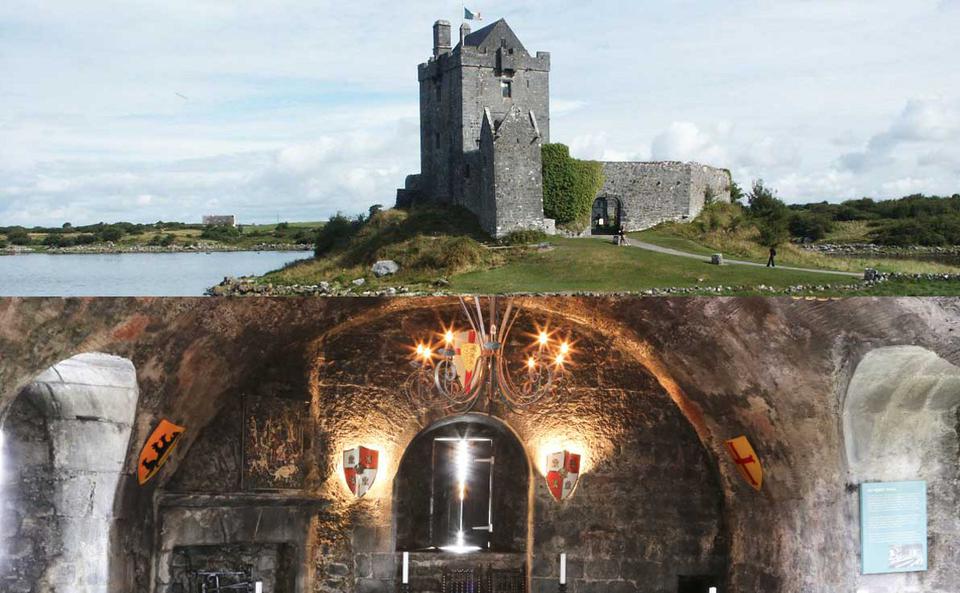 Site of Doonbally CastleCastle, unclassified · 3.9 mi
 European ashEuropean ash · 8.2 mi
 Mass RockNamed rock · 10 mi
 HawthornHawthorn · 11 mi
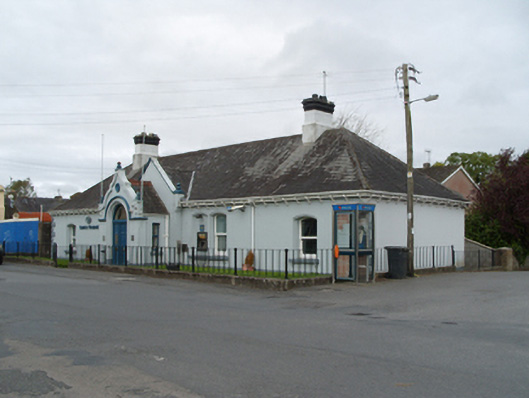 Bank of Irelandbank/financial institution · 135 yd
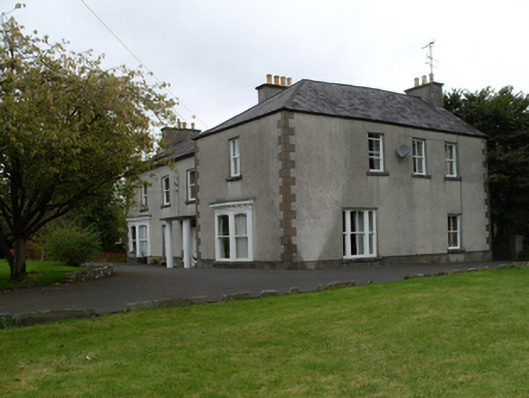 Saint Mary'shouse · 140 yd
Other information
Photo: National Inventory of Architectural Heritage · Website use allowed for educational or private purposes with source credit