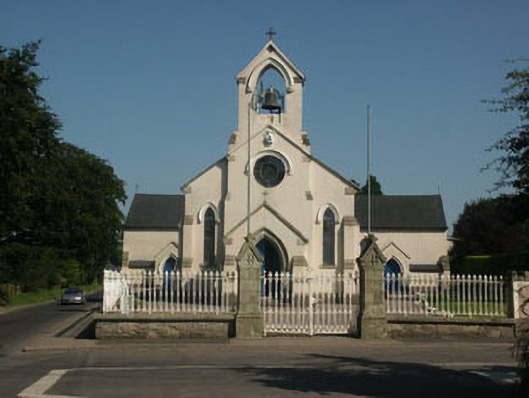
What is recorded here
Detached five-bay single-storey church built 1815, extended in 1898 and refurbished in 1998. The building is finished in render with stone dressings and drip mouldings. The church is cruciform with numerous additions including porch, side chapels, sacristies etc. The timber sheeted door has decorative strap hinges and is set within a pointed-arched opening with drip moulding over; it sits within a projecting gabled porch which in turn is placed on slightly projecting bay which rises to form an open bellcote. Window openings are generally pointed-arched and have simple ‘Y’ tracery. The pitched roof is finished in natural slate with cast-iron rainwater goods. Internally the church is well preserved although, as a result of the Vatican II reordering, it has lost its original altar and pulpit. The church is slightly set back behind cast-iron railings set on a low rubble wall. The matching gates have decorative square gate pillars.
This church occupies a prominent site overlooking Fair Green and is a considerable asset to the streetscape of Dunlavin. A plaque (1998) records that ""ON MAY 24TH 1798/OVER 40 PEOPLE WERE EXECUTED ON/THE GREEN IN FRONT OF THIS CHURCH/THEY WERE BURIED IN/THE TOURNANT GRAVEYARD/IN 1898 THIS CHURCH WAS EXTENDED/BY THE PARISHIONERS IN MEMORY OF THE/EVENTS OF 1798"".
This does not grant access. Most recorded buildings are privately owned; view them only from public ground unless the owner allows entry.
Places near here
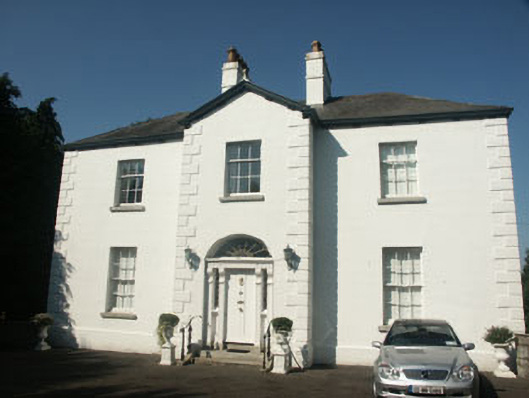 Catholic Church of Saint Nicholas of Myrapresbytery/parochial/curate's house · 51 yd
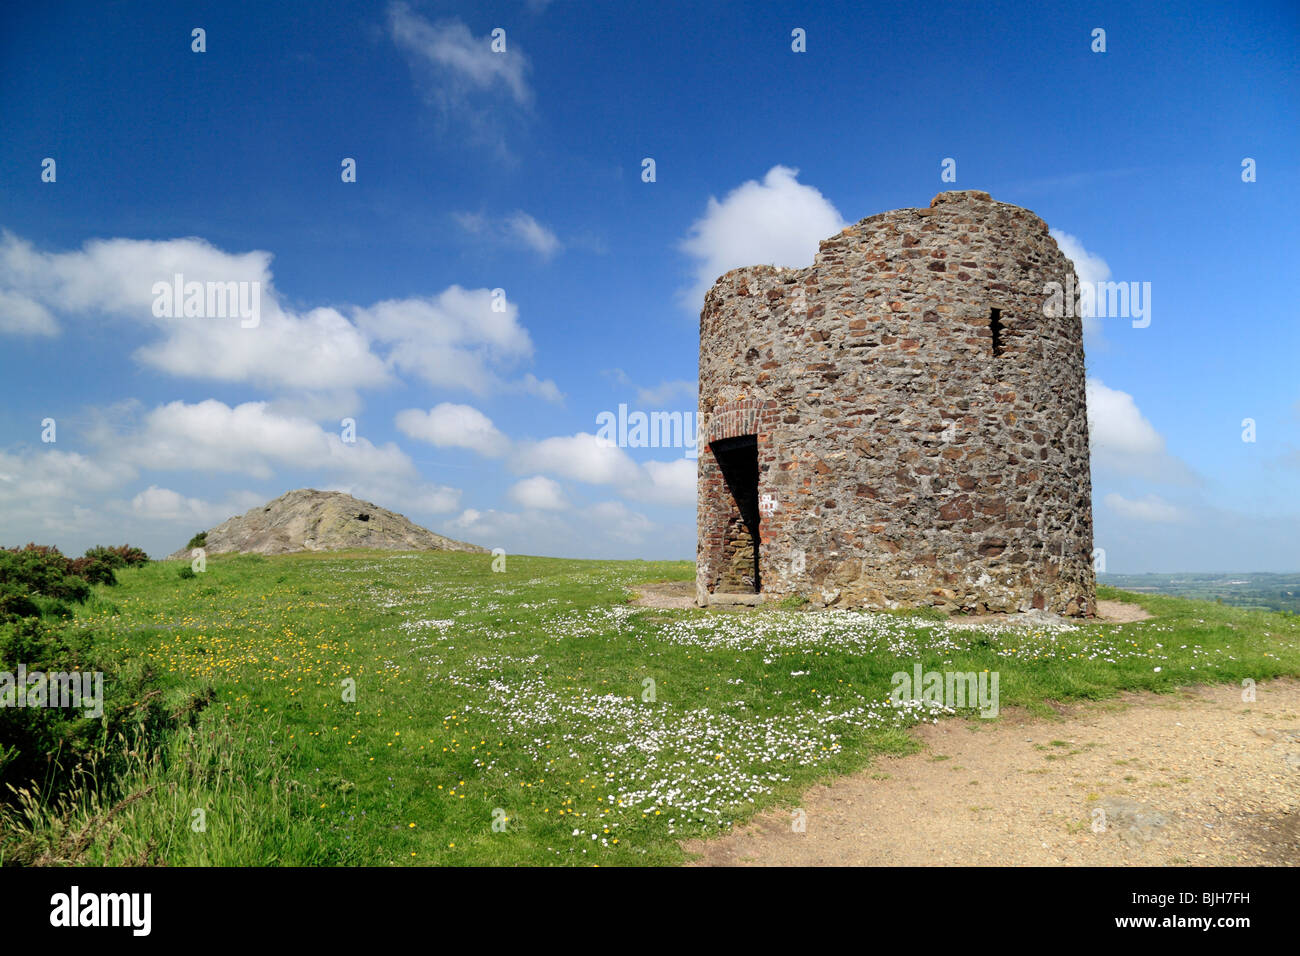 Memorial to 1798 rebellionMonument · 161 yd
 Church (Site of)Church · 349 yd
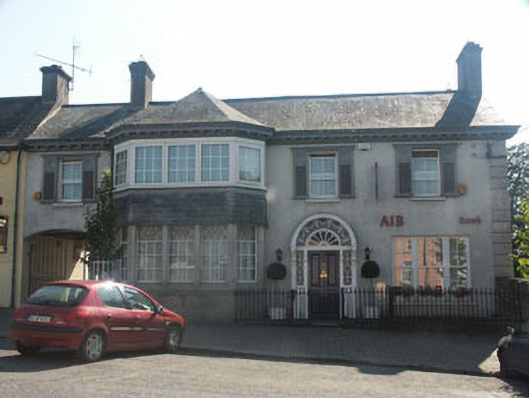 Bank Househouse · 378 yd
 Enclosure in Tornant LowerEnclosure · 744 yd
 Site of Fair GreenForest · 1.6 mi
 CastleCastle, unclassified · 1.8 mi
 Castle (in Ruins)House, fortified house · 2.3 mi
 Burial ground in CrehelpBurial ground · 3.0 mi
 HawthornHawthorn · 3.2 mi
 Ballyhook HillMountain / peak · 4.3 mi
 Church MountainMountain / peak · 4.6 mi
Other information
Photo: National Inventory of Architectural Heritage · Website use allowed for educational or private purposes with source credit