
What is recorded here
Terraced two-bay two-storey house with dormer attic, c.1820. Renovated, c.1920, with shopfront inserted to ground floor. Reroofed and renovated, post-1983, with dormer attic added. Pitched (shared) roof with replacement artificial slate, post-1983, clay ridge tiles, rendered (shared) chimney stack, replacement square rooflight, post-1983, and cast-iron rainwater goods on rendered eaves. Unpainted rendered, ruled and lined walls. Square-headed window openings with rendered sills, rendered surrounds, and replacement uPVC casement windows, post-1983. Rendered shopfront, c.1920, to ground floor with inscribed pilasters, replacement fixed-pane timber display window, timber panelled door, fascia over having moulded consoles, and moulded cornice. Road fronted with concrete flagged footpath to front.
An attractive small-scale house retaining most of its original form and massing, and incorporating a pleasant shopfront of artistic design merit. However, the inappropriate replacement fittings and materials to the upper floors have eroded much of the historic quality of the site. Nevertheless, the house remains an important element of the street scene, and contributes to the visual appeal of Main Street (Parnell Street).
This does not grant access. Most recorded buildings are privately owned; view them only from public ground unless the owner allows entry.
Places near here
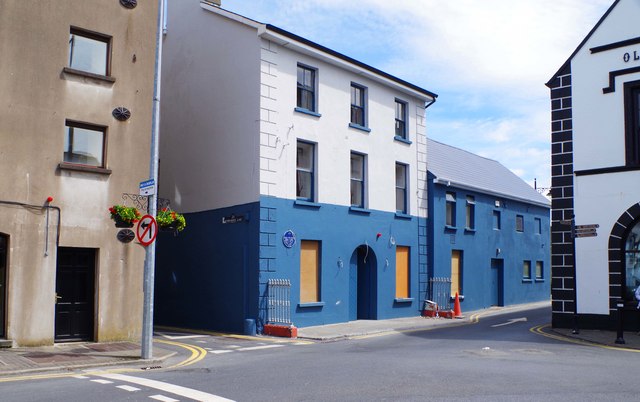 store/warehousestore/warehouse · 30 yd
 Park Househouse · 36 yd
 Dungarvan World War I MemorialMemorial · 64 yd
 Dungarvan Castle (in Ruins)Castle, Anglo-Norman masonry castle · 105 yd
 Dungarvan CastleCastle · 106 yd
 Waterford County MuseumMuseum · 136 yd
 Structure in DungarvanStructure · 151 yd
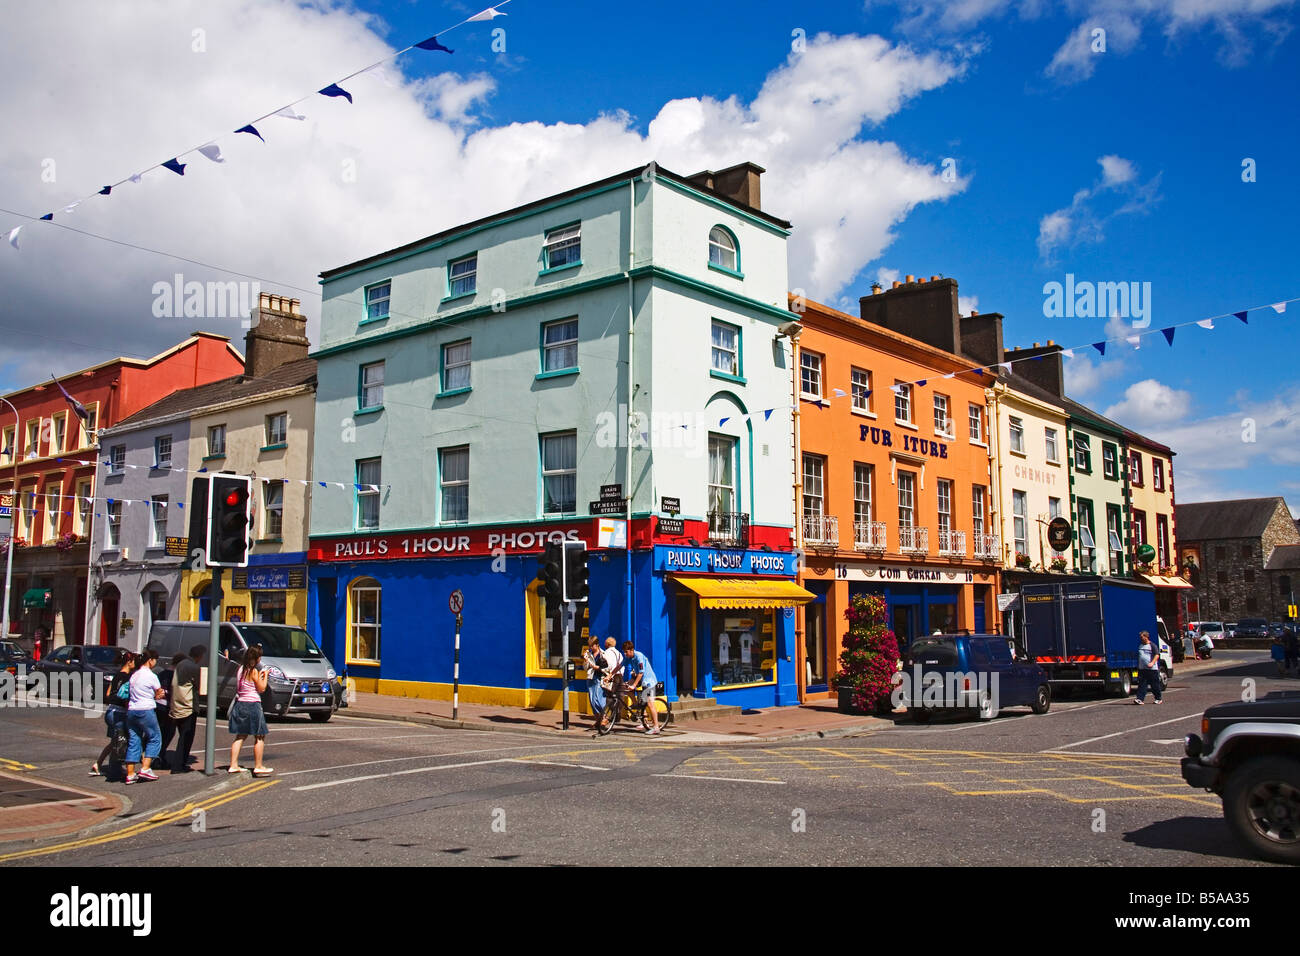 Town defences in DungarvanTown defences · 202 yd
 Grattan SquareVisitor information · 262 yd
 Castle (in ruins)Castle, tower house · 540 yd
 Cunnigar PointHeadland · 694 yd
 Horse-chestnutHorse-chestnut · 2.1 mi
Other information
Photo: P L Chadwick · CC BY-SA 2.0