What is recorded here
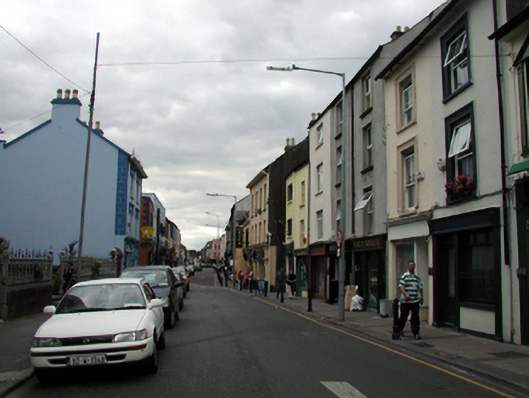
Terraced single-bay three-storey house, c.1830. Renovated, c.1980, with replacement shopfront inserted to ground floor. Extensively renovated, pre-1999, with replacement shopfront inserted to ground floor. Now entirely in residential use. One of a pair. Pitched (shared) roof with replacement artificial slate, pre-1999, clay ridge tiles, and cast-iron rainwater goods on overhanging rendered eaves having iron brackets. Painted rendered, ruled and lined walls. Square-headed window openings with stone sills, moulded rendered surrounds, and replacement uPVC casement windows, pre-1999. Replacement timber shopfront, c.1980, to ground floor with fluted pilasters, fixed-pane timber display window having casement overlights, glazed timber panelled door, and fascia over having consoles. Road fronted with concrete flagged footpath to front.
An appealing small-scale house, built as one of a pair (with 22821153/WD-31-21-153), which retains most of its original form, and which contributes to the streetscape quality of Main Street (Parnell Street). However, the inappropriate replacement fittings throughout, including a shopfront of little design quality, do not enhance the visual appeal of the composition.
This does not grant access. Most recorded buildings are privately owned; view them only from public ground unless the owner allows entry.
Places near here
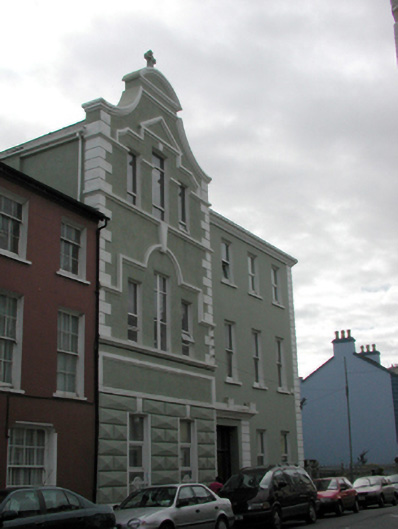 schoolschool · 22 yd
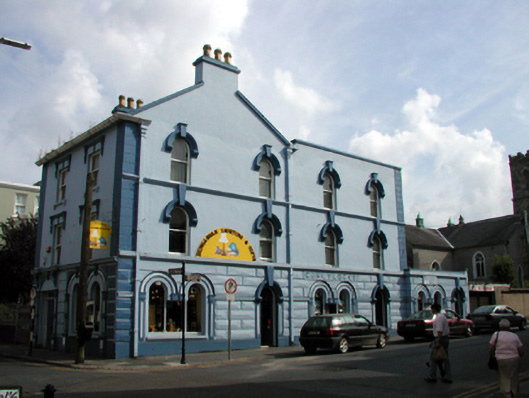 Priory Househouse · 35 yd
 Waterford County MuseumMuseum · 85 yd
 Dungarvan World War I MemorialMemorial · 127 yd
 Dungarvan Castle (in Ruins)Castle, Anglo-Norman masonry castle · 164 yd
 Dungarvan CastleCastle · 165 yd
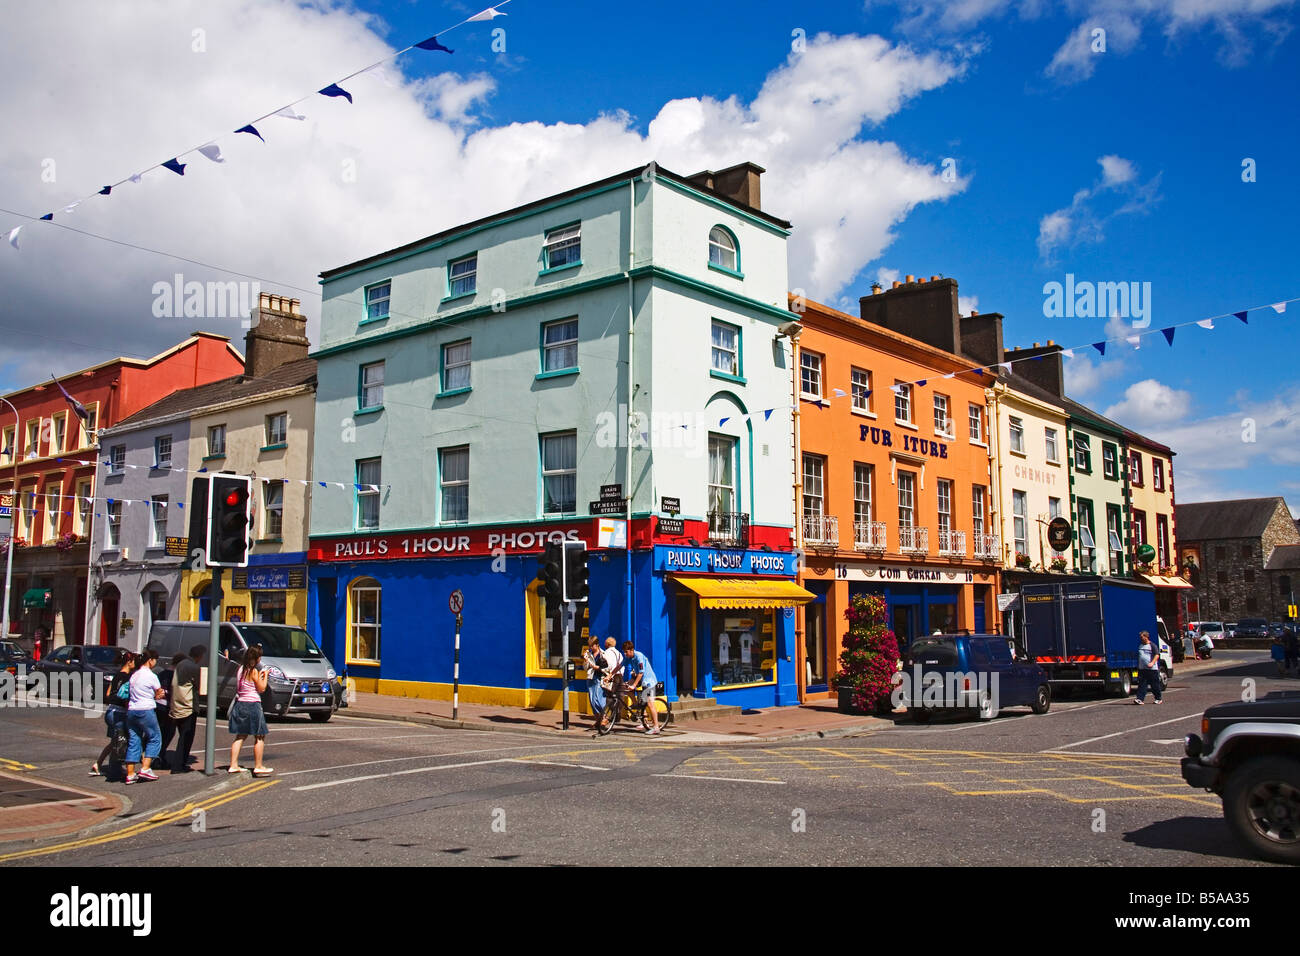 Town defences in DungarvanTown defences · 175 yd
 Grattan SquareVisitor information · 200 yd
 Structure in DungarvanStructure · 201 yd
 Castle (in ruins)Castle, tower house · 603 yd
 Cunnigar PointHeadland · 748 yd
 Horse-chestnutHorse-chestnut · 2.1 mi
Other information
Photo: National Inventory of Architectural Heritage · Website use allowed for educational or private purposes with source credit