What is recorded here
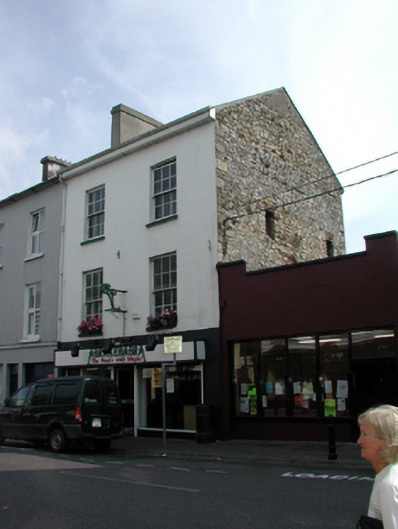
Terraced two-bay three-storey house, c.1840, retaining original fenestration. Reroofed and renovated, c.1990, with replacement shopfront inserted to ground floor. Pitched (shared) roof with replacement artificial slate, c.1990, clay ridge tiles, rendered (shared) chimney stack, and replacement cast-iron rainwater goods, c.1990, on replacement uPVC eaves, c.1990. Painted rendered walls with exposed random rubble stone wall to side (north-west) elevation having lime mortar. Square-headed window openings with stone sills, and 6/6 timber sash windows. Replacement timber shopfront, c.1990, to ground floor with fixed-pane timber display windows, glazed timber door, and timber box fascia over. Road fronted with concrete brick cobbled footpath to front.
An appealing well-proportioned house retaining its original form and most of its original fabric to the upper floors. However, the replacement shopfront incorporating a corporate design does not enhance the visual appeal of the composition at street level. The house is of additional significance for its associations with an early nineteenth-century urban planning project initiated by the Duke of Devonshire, centred on Grattan (originally Market) Square.
This does not grant access. Most recorded buildings are privately owned; view them only from public ground unless the owner allows entry.
Places near here
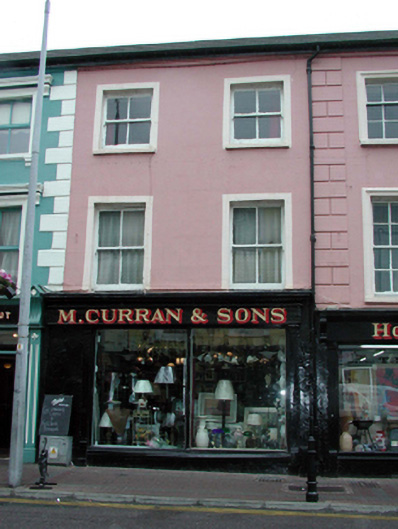 M. Curran and Sonshouse · 49 yd
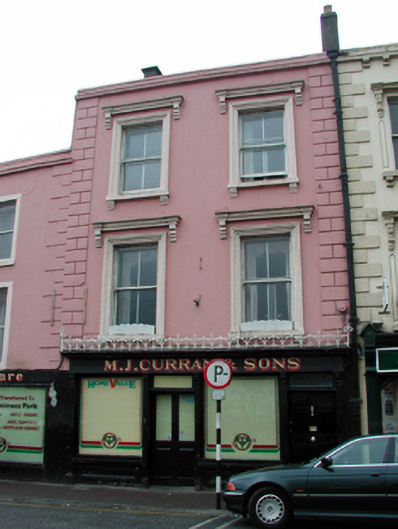 M.J. Curran and Sonshouse · 76 yd
 Grattan SquareVisitor information · 120 yd
 Waterford County MuseumMuseum · 225 yd
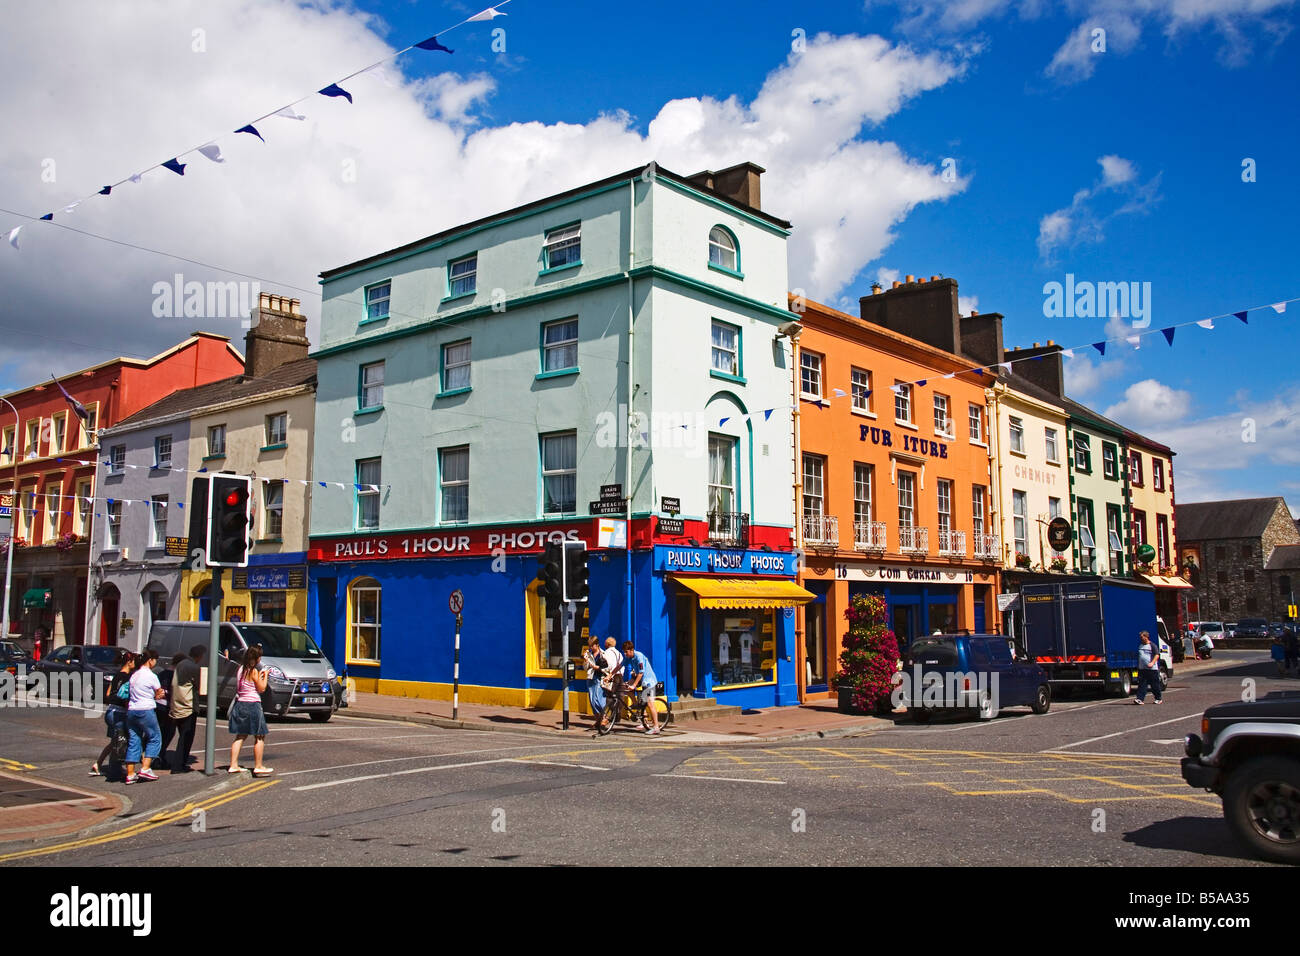 Town defences in DungarvanTown defences · 273 yd
 Dungarvan World War I MemorialMemorial · 406 yd
 Grave YardGraveyard · 428 yd
 Dungarvan Castle (in Ruins)Castle, Anglo-Norman masonry castle · 441 yd
 Dungarvan CastleCastle · 442 yd
 CastleCastle, motte · 880 yd
 Cunnigar PointHeadland · 987 yd
 Horse-chestnutHorse-chestnut · 2.2 mi
Other information
Photo: National Inventory of Architectural Heritage · Website use allowed for educational or private purposes with source credit