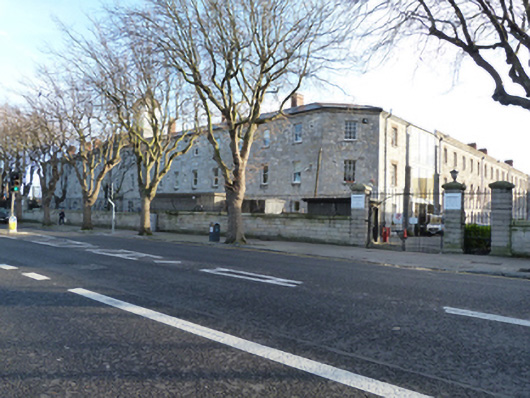
What is recorded here
Detached former bridewell, built 1813-1818, with seventeen-bay three-storey front (north) elevation having three-bay pedimented breakfront to entrance block, eighteen-bay three-storey west elevation with five-bay return, canted end bays, glazed link c.2000 to north-west corner and canted projecting return to rear of entrance block. Built on quadripartite plan with west, north and east ranges connected by link blocks enclosing courtyards, eastern range and some link blocks no longer extant. Canted oriel window to re-entrant corner to rear of entrance block, single-bay two-storey extension to return to rear of west block. Full-height single-bay red brick extension to east end of north block. Formerly in use as army barracks, now in use as college. Hipped slate roofs with clay ridge tiles, stepped granite eaves course, and red brick chimneystacks having recessed brick panels, clay pots and cast-iron rainwater goods. Clock tower to entrance block with rendered walls having clock faces to principal elevations surmounted by copper dome. Snecked limestone walls. Square-headed window openings with dressed limestone surrounds, granite sills and one-over-one pane timber sash windows to front elevation. Square-headed window openings with dressed limestone surrounds, granite sills and one-over-one pane timber sash windows to ground floor of west elevation, west range and south elevation, north range. Square-headed window openings with red brick surrounds, granite sills, six-over-six pane and one-over-one pane timber sash windows to first and second floors of west elevation, west range and south elevation, north range. Square-headed door opening with stepped granite surround, oversized granite cornice having pulvinated frieze, timber panelled double-leaf doors and cast-iron bootscrape. Square-headed door openings with dressed limestone surrounds and granite steps, to other elevations, some with recent timber doors, some with overlights. Set in own grounds, having cut granite boundary wall with cut granite coping and wrought-iron railings to front (north) of site. Channelled granite piers with granite base and cap and cast-iron double-leaf vehicular and cast-iron pedestrian gate to west end. Recent pedestrian entrance to centre and vehicular entrance to east end.
An imposing early nineteenth-century bridewell or penitentiary building, the former Richmond Bridewell was constructed to relieve the pressure on Newgate prison in Dublin City. Designed by Francis Johnston in 1813 it had a typical quadrangular layout enclosing four exercise yards, much of which is still in existence. Its simple design, with few ornamental additions other than the solidly built entrance portico and clock tower, reflects its functional and severe purpose. The initial cost of the building was £40,000, a considerable sum for the early nineteenth century. Built to accommodate between 200 and 250 prisoners, notable political detainees included Daniel O’Connell who was imprisoned here following his ‘Monster Meeting’ at Clontarf. Commandeered by the War Department in the late nineteenth century it was extensively remodelled for use as a barracks named Wellington, subsequently renamed Griffith Barracks following Independence.
This does not grant access. Most recorded buildings are privately owned; view them only from public ground unless the owner allows entry.
Places near here
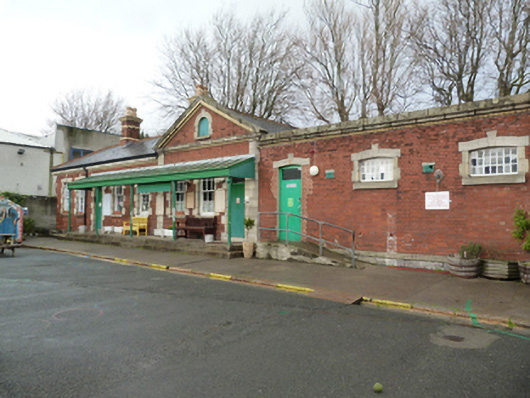 Griffith College Multi-denominational Schoolguard house · 91 yd
 Griffith College Dublinbarracks · 123 yd
 Site of Donore Castle indicatedCastle, unclassified · 292 yd
 Robert EmmetMemorial · 375 yd
 Ettie Gluck born SteinbergMemorial · 382 yd
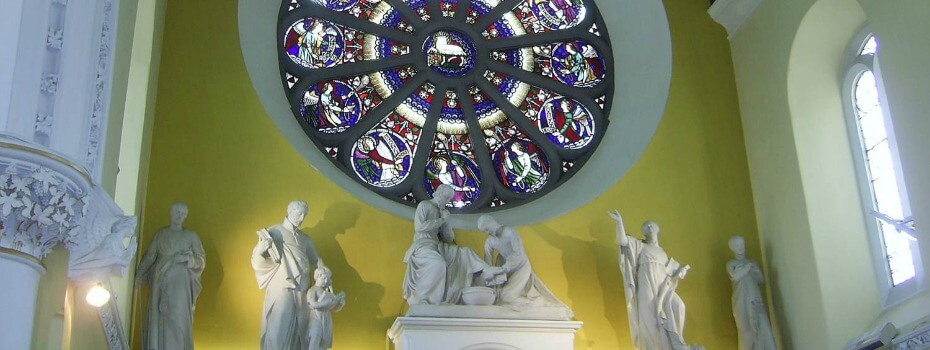 Mary Aikenhead Heritage CentreMuseum · 610 yd
 Irish Jewish MuseumMuseum · 683 yd
 Courthouse in Unknown TownlandCourthouse · 1215 yd
 Windmill in Unknown TownlandWindmill · 1381 yd
 European PearEuropean Pear · 1568 yd
 Bus Route InformationVisitor information · 1576 yd
 Battle of RathminesMajor battlefield · 1.0 mi
Other information
Photo: National Inventory of Architectural Heritage · Website use allowed for educational or private purposes with source credit