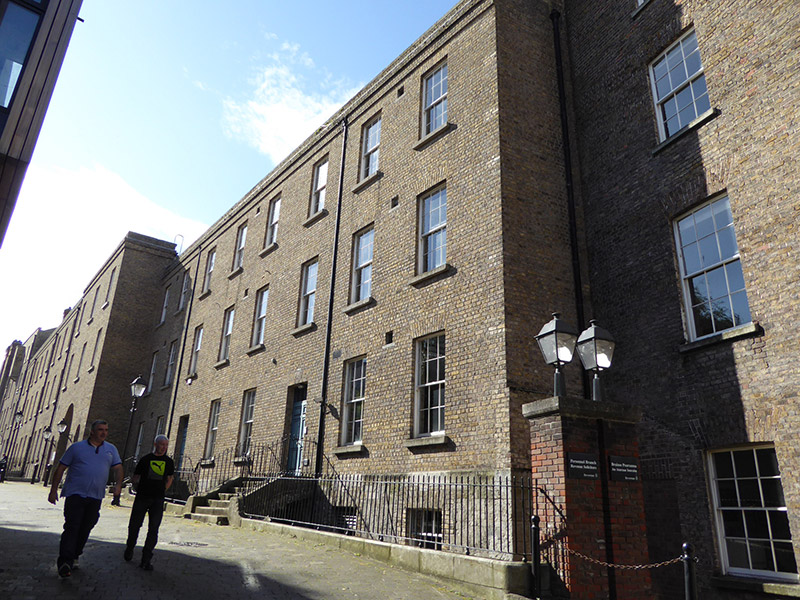
What is recorded here
Attached eight-bay three-storey office building over raised basement, built c. 1825, front elevation facing into Dublin Castle complex, and backing onto Ship Street Great. Pitched slate roof concealed behind parapet, with blue-black clay angled ridge tiles, yellow brick chimneystacks, and replacement aluminium downpipes. Brown Flemish bond walling on ashlar limestone basement walls, having projecting brick parapet at wall head with granite copings. Square-headed window openings to front and rear elevations, with granite sills, rubbed brick voussoir, and timber sliding sash six-over-six pane windows. Rear elevation has two tripartite landing windows to third bay, cast-iron grilles to basement windows and wrought-iron grilles to ground floor windows. Square-headed door openings to front elevation, with rubbed brick voussoirs, granite steps with flanking plinth walls over basement area, and painted timber six-panel doors with four-pane fanlights. Iron railings on stone plinth wall to basement area of east elevation, and pavement light grilles to basement at west elevation. Interior remodelled c. 1997.
The Ship Street Ordnance Offices were erected in two stages, from 1808-11 and after 1845. This building uses the architectural language of townhouses of the period, but for administrative rather than residential use. It stands in a row of similar large-scale buildings built for the military. Its imposing facade forms an impressive boundary at the southwest side of the highly significant Dublin Castle complex.
This does not grant access. Most recorded buildings are privately owned; view them only from public ground unless the owner allows entry.
Places near here
 St. Michael's le Pale Church YardMemorial · 47 yd
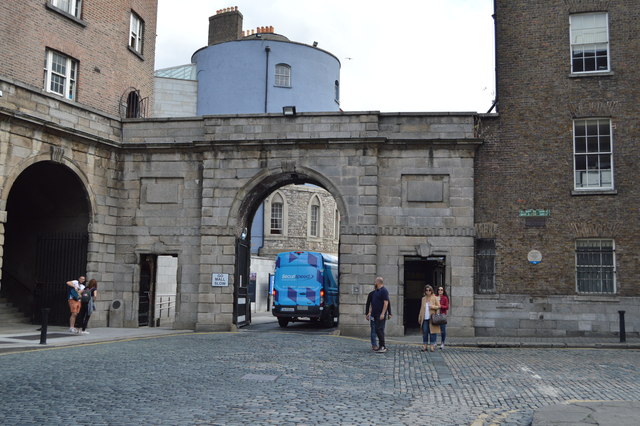 Dublin Castle (Ship Street Gate)gates/railings/walls · 47 yd
 Chester Beatty Libraryoffice · 50 yd
 Veronica GuerinHeritage attraction · 78 yd
 Special Olympics MemorialMonument · 80 yd
 Habitation site in Unknown TownlandHabitation site · 95 yd
 Burial in Unknown TownlandBurial · 102 yd
 Dublin Castlegates/railings/walls · 125 yd
 CastleCastle, Anglo-Norman masonry castle · 127 yd
 Battle of DublinMajor battlefield · 162 yd
 Newcomen BankVisitor information · 222 yd
 Tourist Information CentreVisitor information · 254 yd
Other information
Photo: National Inventory of Architectural Heritage · Website use allowed for educational or private purposes with source credit