
What is recorded here
Terraced two-bay two-storey house over raised basement, built c. 1860, as one of terrace of three. Pitched slate roof, with brick chimneystacks having terracotta pots, partially hidden behind brick parapet with cut granite coping. Shared cast-iron rainwater goods. Brown brick, laid in Flemish bond, to wall to front (west) elevation, cut granite plinth course over lined-and-ruled rendered basement wall. Brown brick, laid in English garden wall bond, to side (south) elevation. Square-headed window openings having granite sills, two-over-two pane and one-over-one pane timber sliding sash windows. Elliptical-headed door opening to front, with moulded render surround. Doorcase comprising panelled pilasters, scrolled consoles having acanthus leaf decoration supporting carved cornice. Plain fanlight and timber panelled door. Cut granite steps and platform with cast-iron railings. Square-headed door openings to basement having recent doors. Cast-iron gate with spoked finials and matching railings set on granite plinth wall enclosing basement area.
This attractive house retains much of its historic fabric, and the classically-influenced doorcase in particular enhances its traditional character. The fine cast-iron railings add technical interest and complement the restrained facade. Synge Street was reputedly named for the Church of Ireland Bishop Edward Synge who held land there in the eighteenth century. The street was developed from the late 1840s, as demand for suburban housing grew.
This does not grant access. Most recorded buildings are privately owned; view them only from public ground unless the owner allows entry.
Places near here
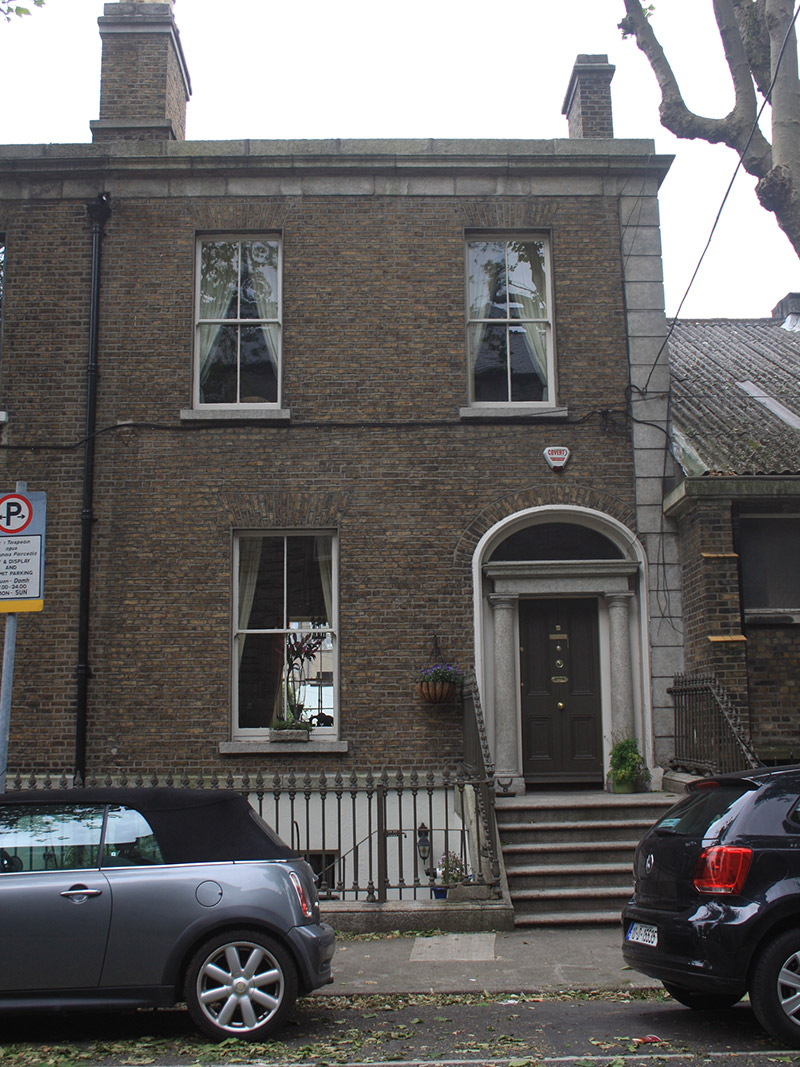 Grove Househouse · 61 yd
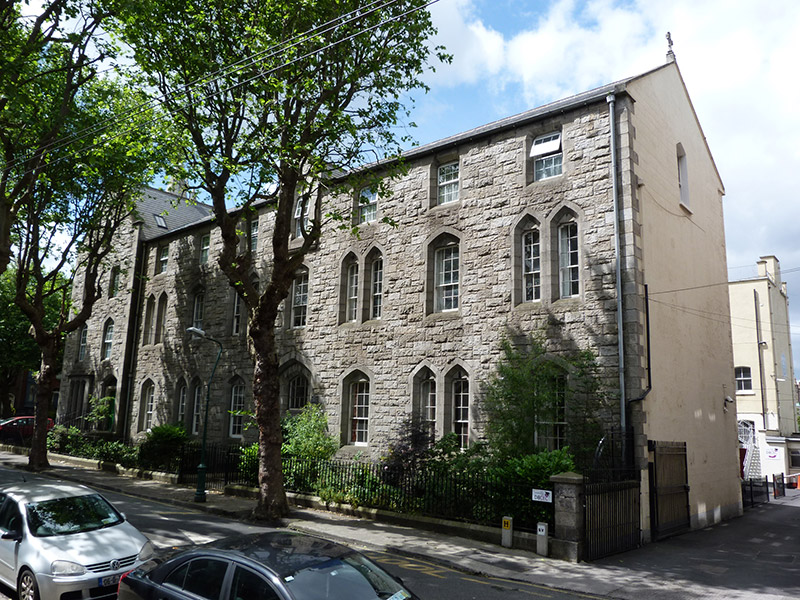 The Lantern Centreschool · 67 yd
 International Tailors, Pressers and Machinists UnionMemorial · 110 yd
 The Copper House GalleryGallery · 154 yd
 Irish Jewish MuseumMuseum · 398 yd
 Habitation site in Unknown TownlandHabitation site · 786 yd
 Liberty BellMonument · 824 yd
 Litterary paradeMemorial · 840 yd
 Battle of RathminesMajor battlefield · 1303 yd
 Bigleaf MapleBigleaf Maple · 1476 yd
 Oriental planeOriental plane · 1562 yd
 Burning of the Custom Housearmed conflict · 1.2 mi
Other information
Photo: National Inventory of Architectural Heritage · Website use allowed for educational or private purposes with source credit