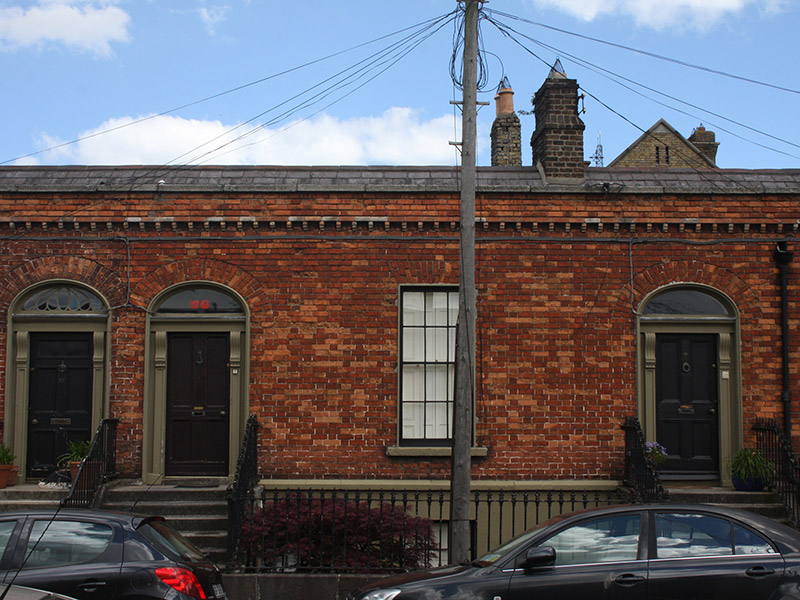
What is recorded here
Terraced two-bay single-storey over basement house, built c. 1880, part of a terrace of three. Pitched slate roof with clay ridge tiles, hidden behind red brick parapet having cut granite eaves course and red brick cornice with corbelled brick stringcourse. Brown brick chimneystack with clay pots. Red brick, laid in Flemish bond, to walls, cut granite plinth course over lined-and-ruled rendered basement wall. Square-headed window openings having rendered reveals and granite sills, with six-over-six pane timber sliding sash windows. Some timber panelled shutters visible to interior. Elliptical-headed door opening to front, having moulded render surround. Doorcase comprising panelled pilasters with fluted consoles supporting carved cornice, plain fanlight. Timber panelled door having brass fittings. Granite steps with cast-iron bootscrape to platform. Cast-iron railings. Cast-iron railings on cut granite plinth wall enclosing basement area.
This house forms part of a terrace that has a striking impact on the streetscape, with its continuous parapet and cornice. The fine brickwork distinguishes the terrace from the remainder of the street. Salient features contribute positively to the historic character of the composition. Synge Street forms part of an early Victorian neighbourhood situated west of Camden Street. It began to be developed when P. Monks built there in the 1850s, and many of the street's houses were built in the 1860s.
This does not grant access. Most recorded buildings are privately owned; view them only from public ground unless the owner allows entry.
Places near here
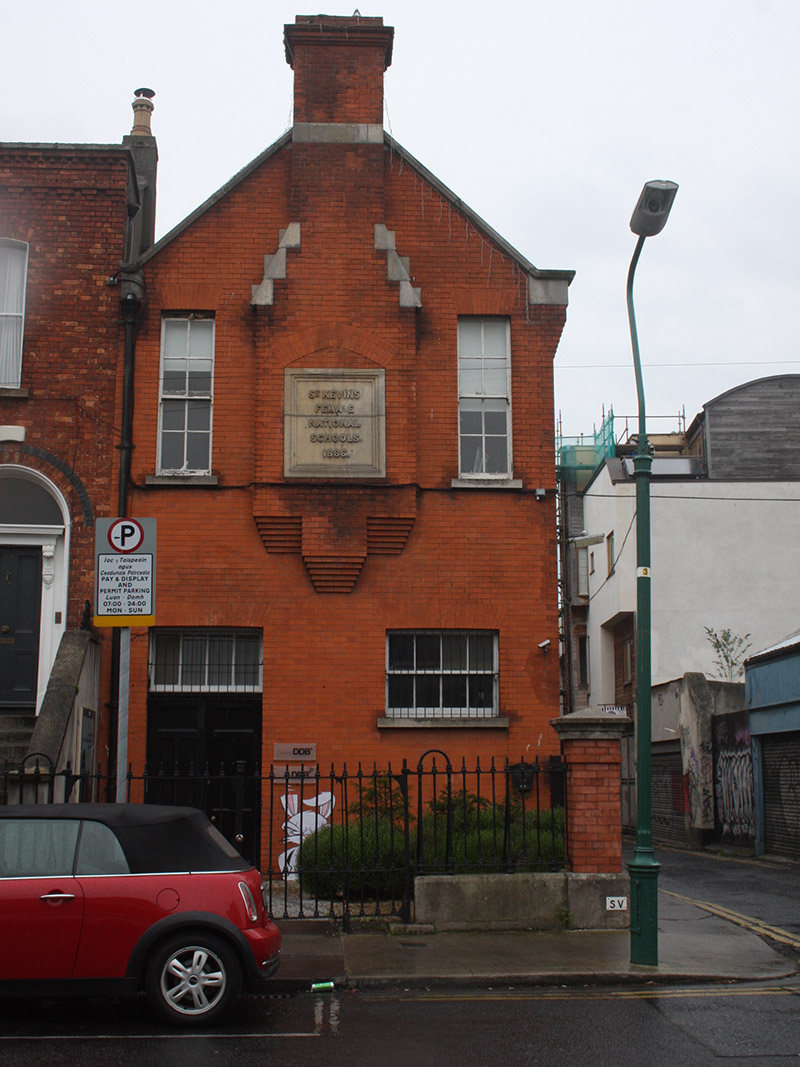 St. Kevin's Female Schoolschool · 54 yd
 The Copper House GalleryGallery · 77 yd
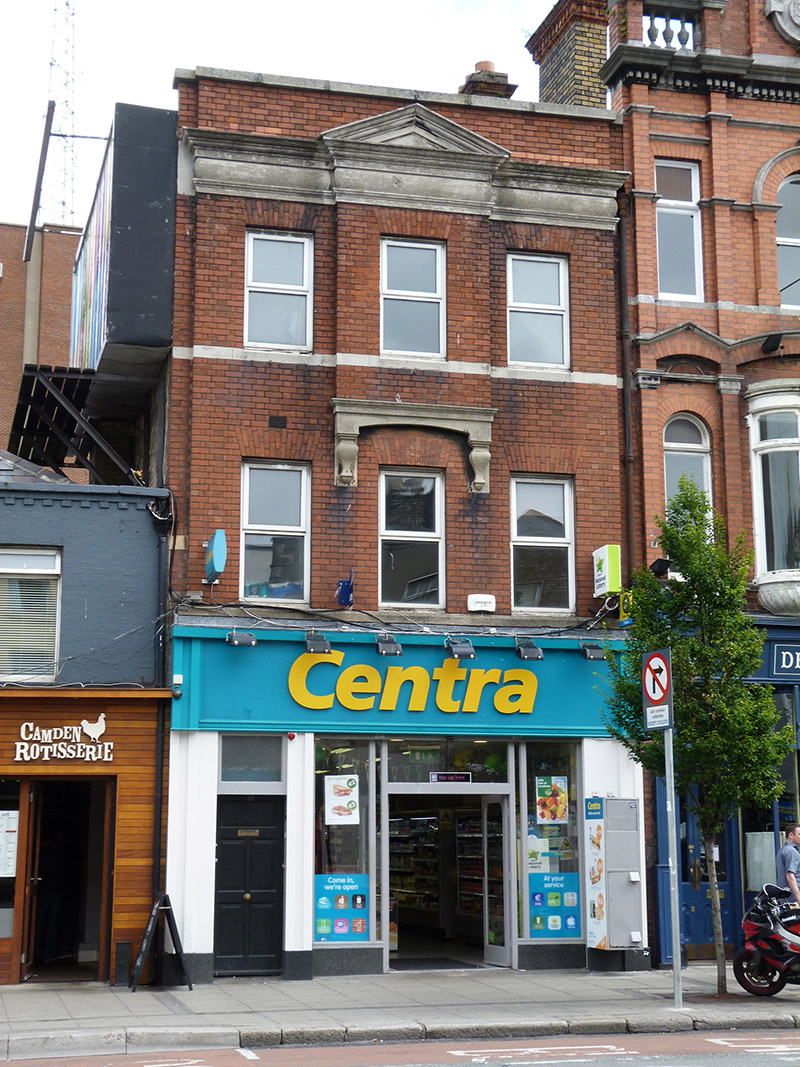 shop/retail outletshop/retail outlet · 129 yd
 International Tailors, Pressers and Machinists UnionMemorial · 164 yd
 Irish Jewish MuseumMuseum · 518 yd
 Habitation site in Unknown TownlandHabitation site · 658 yd
 Liberty BellMonument · 700 yd
 Litterary paradeMemorial · 715 yd
 Bigleaf MapleBigleaf Maple · 1362 yd
 Battle of RathminesMajor battlefield · 1411 yd
 Oriental planeOriental plane · 1452 yd
 Burning of the Custom Housearmed conflict · 1.1 mi
Other information
Photo: National Inventory of Architectural Heritage · Website use allowed for educational or private purposes with source credit