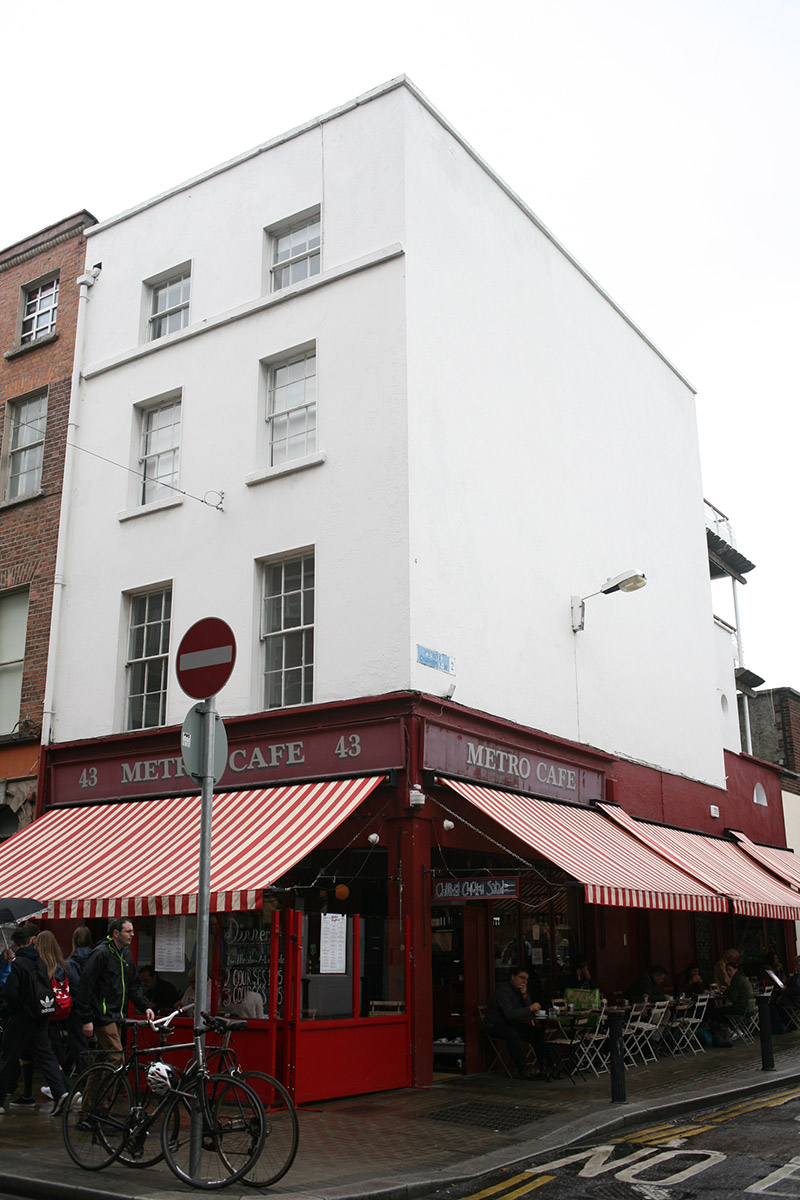
What is recorded here
Corner-sited attached two-bay four-storey over concealed basement former townhouse, built c. 1740, with closet return. Shopfront inserted to ground floor and now in use as restaurant with apartments over. Hipped artificial slate roof with ridge running perpendicular to street and hidden behind front parapet wall with masonry coping. Large rendered chimneystack with clay pots to north party wall at centre of plan. Rendered walls. Square-headed window openings with patent rendered reveals, masonry sills and original timber sash windows with convex horns; three-over-three to third floor with continuous sill course, six-over-six to remainder. Rendered shopfront spans front and side elevations with full-span timber windows, corner entrance and timber fascia panels. Located at junction of William Street South and Chatham Street with shopfront opening directly onto streets.
A former townhouse of early origin, evident in the closet return and large chimneystack at the centre of plan indicating corner fireplaces. It retains some characteristics of an early eighteenth-century townhouse, and was possibly formerly gabled and altered in the early nineteenth-century. One of the earliest houses on the street, it neatly terminates the terrace lining the east side of the street and makes a marked contribution to the overall historic appearance of the streetscape.
This does not grant access. Most recorded buildings are privately owned; view them only from public ground unless the owner allows entry.
Places near here
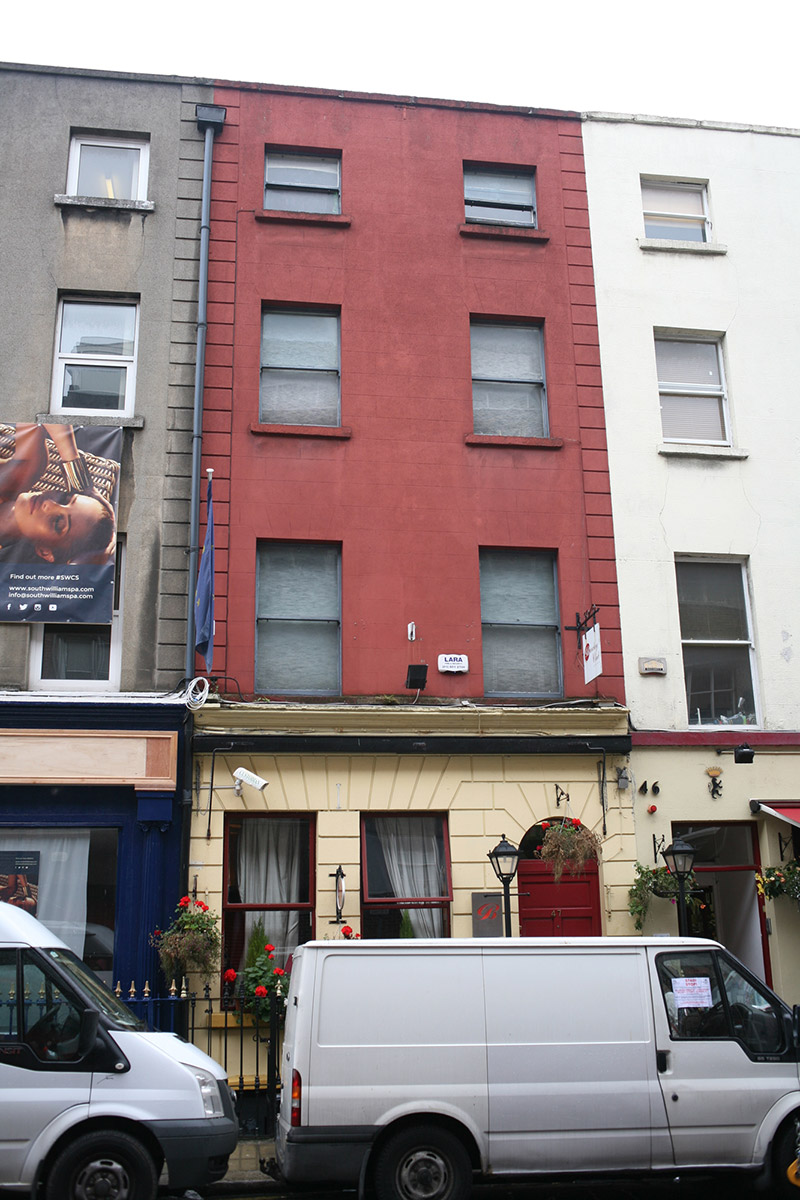 Barclay Clubhouse · 24 yd
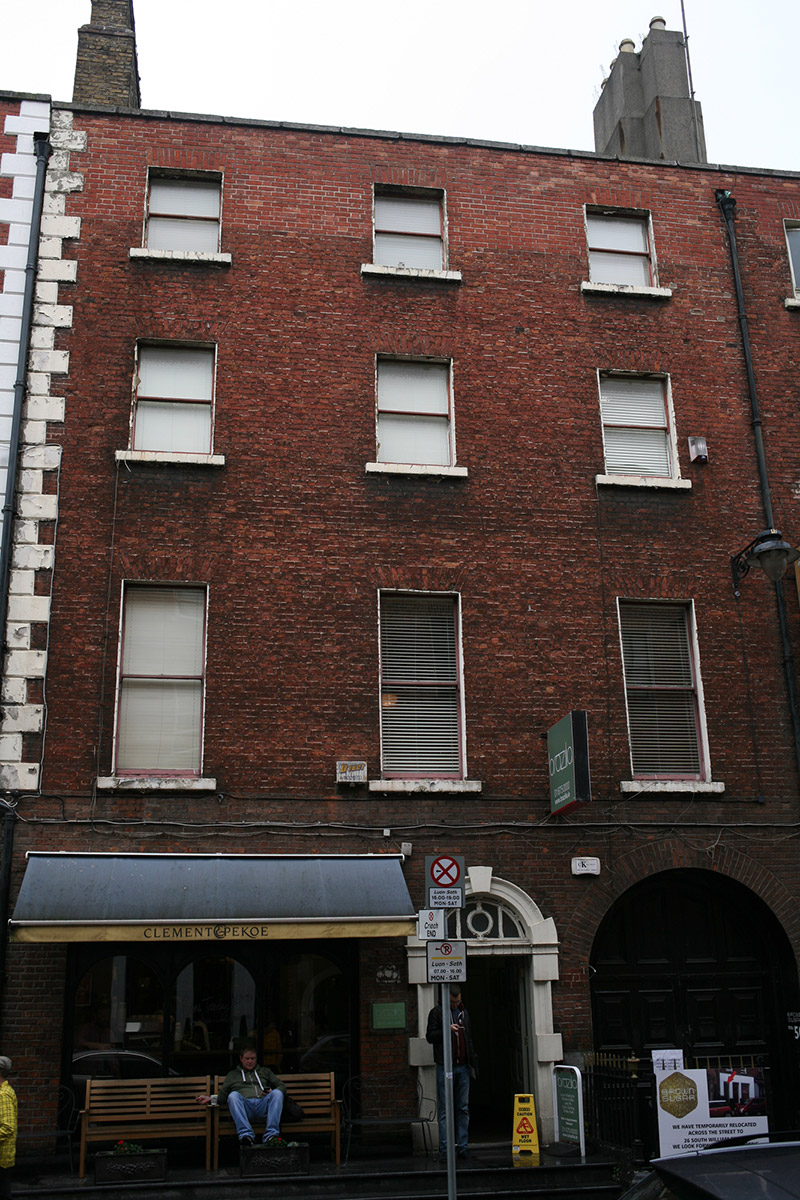 Clement & Pekoehouse · 45 yd
 Thomas MooreMemorial · 194 yd
 Ecclesiastical enclosure in Unknown TownlandEcclesiastical enclosure · 240 yd
 Fusiliers' ArchMonument · 261 yd
 Graveyard in Unknown TownlandGraveyard · 289 yd
 Battle of DublinMajor battlefield · 295 yd
 Dublin Castlegates/railings/walls · 344 yd
 Veronica GuerinHeritage attraction · 355 yd
 Weeping willowWeeping willow · 381 yd
 CastleCastle, Anglo-Norman masonry castle · 403 yd
 Tourist Information CentreVisitor information · 419 yd
Other information
Photo: National Inventory of Architectural Heritage · Website use allowed for educational or private purposes with source credit