
What is recorded here
Terraced two-bay four-storey former house over concealed basement, built c. 1765 as end-of-terrace of three similar houses, and having flat-roof modern extension to rear (west). Now in commercial use. M-profile pitched roof, hipped to south, with rebuilt buff brick chimneystack to north party wall with masonry coping, concealed behind brick parapet with masonry coping, and having concealed rainwater goods. Red brick walling laid in Flemish bond, refaced on upper floors. Square-headed window openings, diminishing to upper floors, with granite sills, brick voussoirs and one-over-one pane replacement timber sliding sash windows with ogee horns. Replacement shopfront spanning ground floor, having modern tile-clad surrounds and fascia. Full-span granite entrance platform with four steps to street, flanked by railings of adjoining buildings.
A modest former house, built c. 1760, as a pair with No. 25, which was converted for commercial use by the mid-nineteenth century. Although successively altered, particularly at ground floor level the Georgian domestic plot size and fenestration pattern remain evident and as part of a wider terrace, No. 26 continues to contribute to the historic streetscape character of South William Street.
This does not grant access. Most recorded buildings are privately owned; view them only from public ground unless the owner allows entry.
Places near here
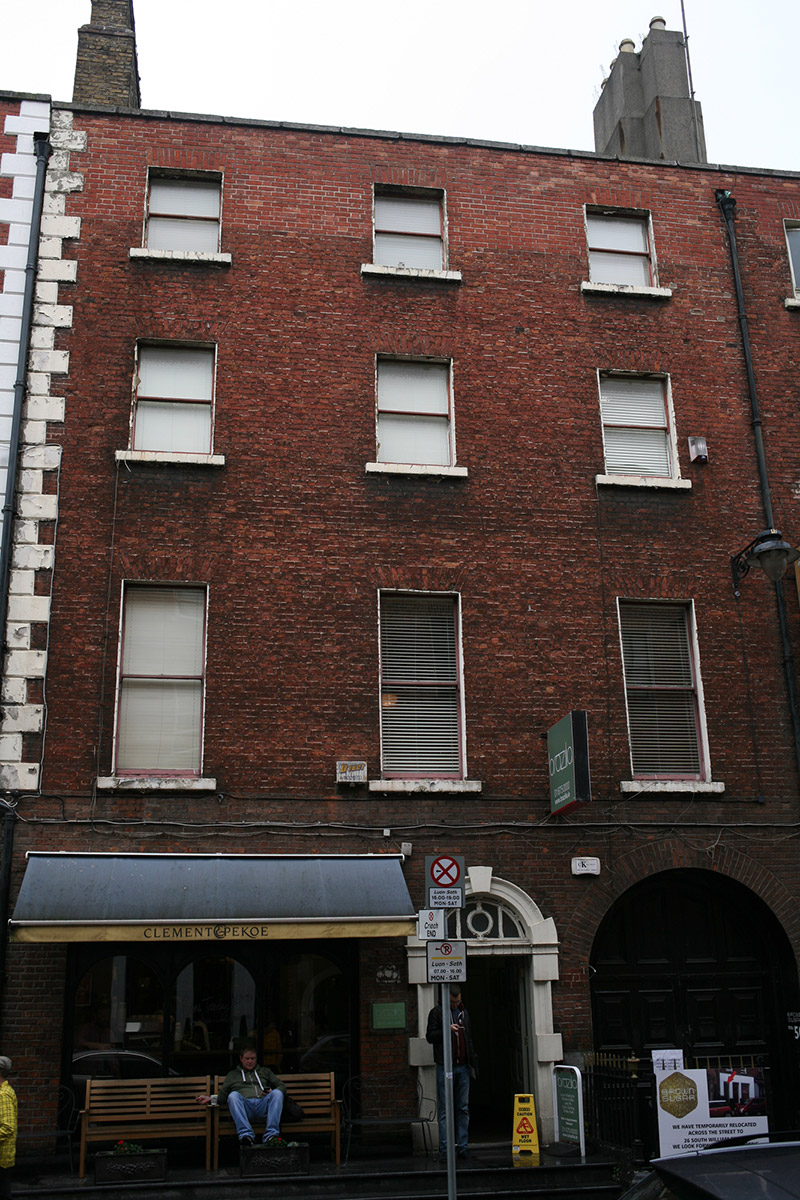 Clement & Pekoehouse · 24 yd
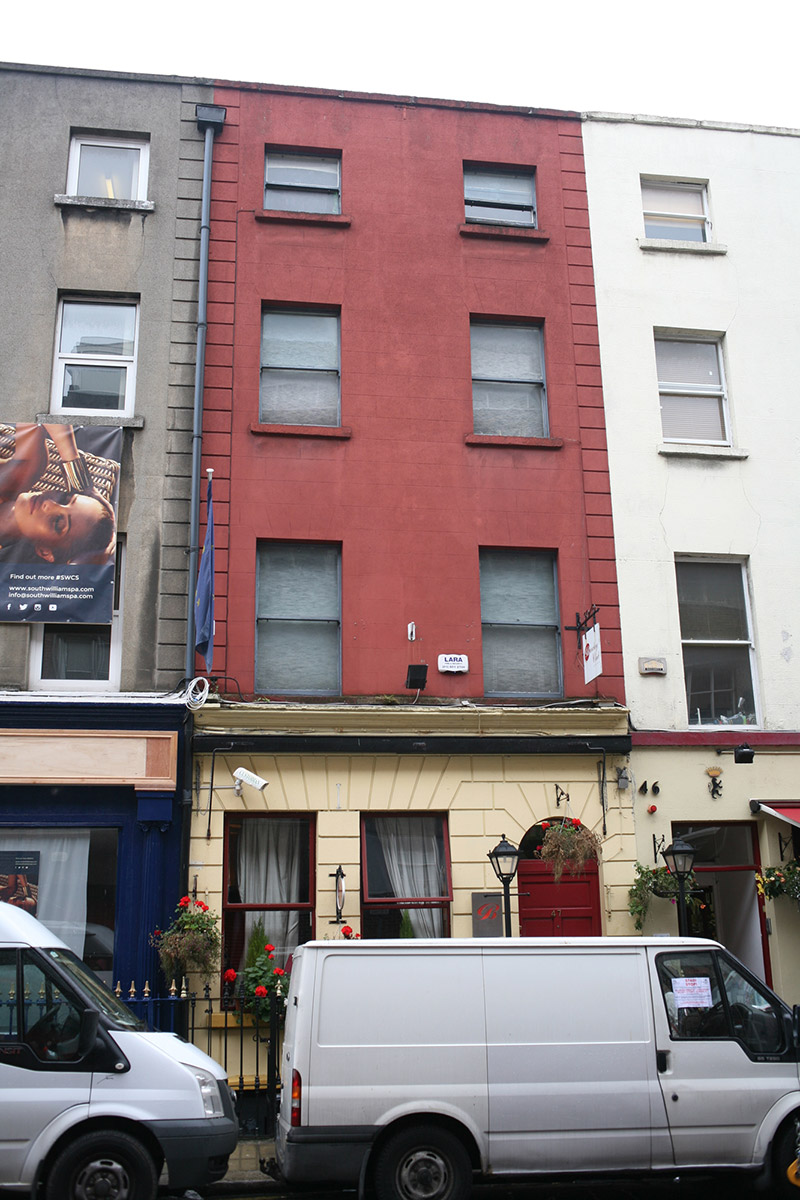 Barclay Clubhouse · 34 yd
 Thomas MooreMemorial · 219 yd
 Battle of DublinMajor battlefield · 261 yd
 Ecclesiastical enclosure in Unknown TownlandEcclesiastical enclosure · 274 yd
 Special Olympics MemorialMonument · 290 yd
 Fusiliers' ArchMonument · 304 yd
 Dublin Castlegates/railings/walls · 314 yd
 Veronica GuerinHeritage attraction · 331 yd
 CastleCastle, Anglo-Norman masonry castle · 373 yd
 Tourist Information CentreVisitor information · 376 yd
 Weeping willowWeeping willow · 426 yd
Other information
Photo: National Inventory of Architectural Heritage · Website use allowed for educational or private purposes with source credit