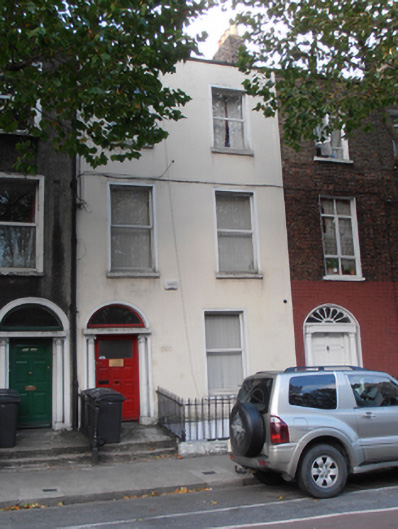
What is recorded here
Terraced two-bay three-storey house over exposed basement, built c.1830, as one of pair. Now in multiple occupancy. Double-pile slate roof concealed behind parapet wall and shared cast-iron downpipe to north. Yellow brick chimneystack with clay pots to east party wall. Painted ruled-and-lined rendered walls on granite plinth course over smooth rendered basement walls. Square-headed window openings with smooth rendered surrounds, painted masonry sills and replacement uPVC windows. Round-headed door opening with painted stone Ionic doorcase. Replacement timber glazed door flanked by engaged Ionic columns on plinth bases supporting fluted lintel cornice and plain fanlight. Door opens onto concrete platform, bridging basement and two granite steps. Original wrought-iron railings and cast-iron corner posts enclose platform and basement area, set on painted granite plinth wall.
This house is part of a terrace of five similarly scaled, modest former townhouses abutting a further terrace of seven houses built at an angle following the curve of North Circular Road. It retains its fenestration pattern, Ionic doorcase and original front railings, adding to the overall composition of this attractive terrace of late Georgian townhouses.
This does not grant access. Most recorded buildings are privately owned; view them only from public ground unless the owner allows entry.
Places near here
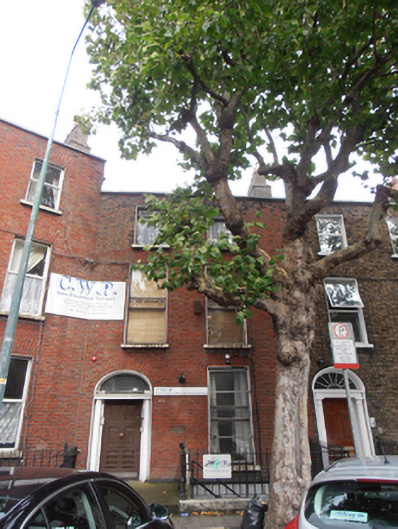 C.W.P Auto Electrical Serviceshouse · 31 yd
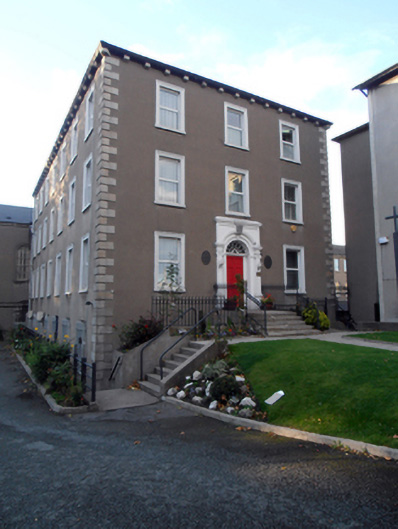 Edmund Rice Housemonastery · 69 yd
 Tony Gregory TDMemorial · 186 yd
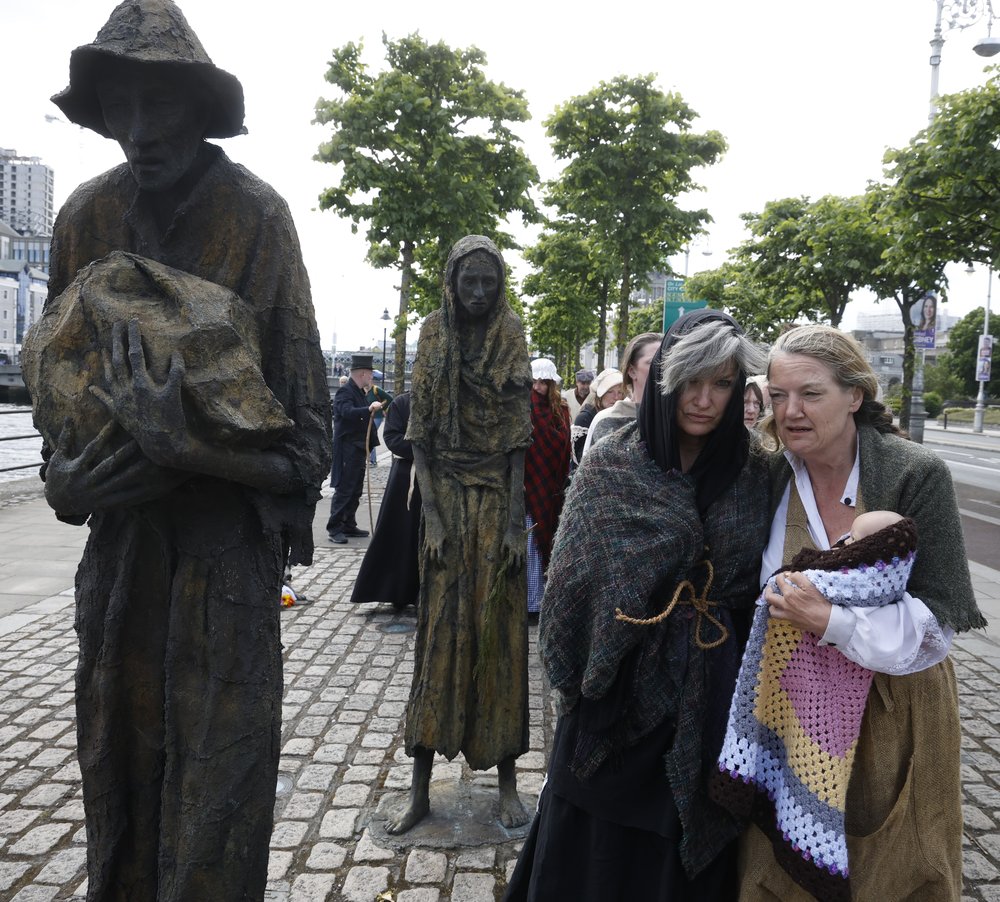 National Famine WalkMemorial · 207 yd
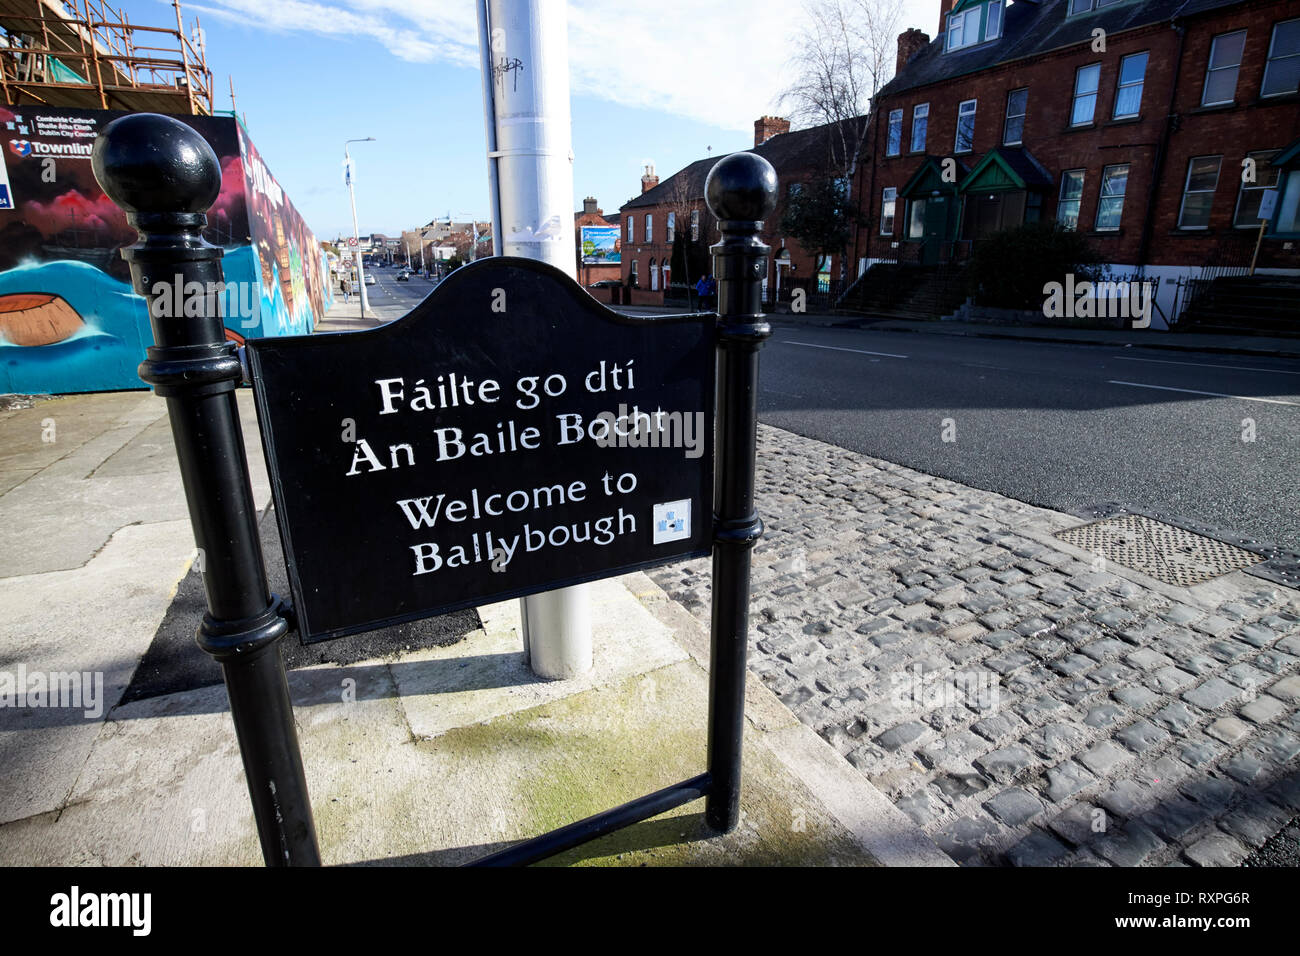 Welcome to BallyboughVisitor information · 260 yd
 Gaelic Athletic Association MuseumMuseum · 280 yd
 HomeMonument · 411 yd
 Bread, Beer & Bia AirBnB ExperienceVisitor information · 415 yd
 Kellogg's Skyline TourHeritage attraction · 435 yd
 Burial ground in Unknown TownlandBurial ground · 835 yd
 Theobald MathewMonument · 1100 yd
 Burning of the Custom Housearmed conflict · 1134 yd
Other information
Photo: National Inventory of Architectural Heritage · Website use allowed for educational or private purposes with source credit