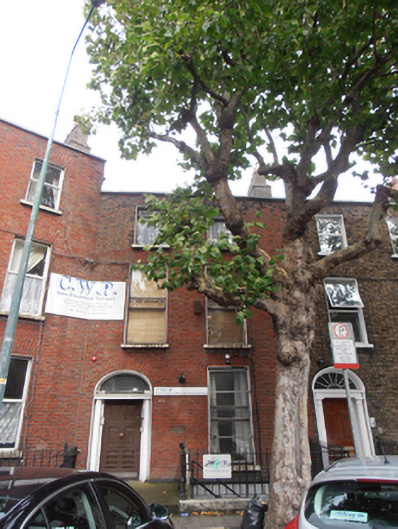
What is recorded here
Terraced two-bay three-storey house over exposed basement, built c.1830. Now in use as offices. Double-pile slate roof concealed behind parapet wall with granite coping, hipped to north. Rendered chimneystacks with clay pots to south party wall. Red brick walls laid in Flemish bond to painted granite plinth course above rendered basement walls. Gauged brick flat-arched window openings with patent rendered reveals, painted masonry sills and replacement timber windows. Gauged brick three-centred arch door opening with replacement timber door, replacement timber doorcase and plain fanlight. Door opens onto concrete platform and single step bridging basement area. Platform and basement area enclosed by wrought-iron railings and cast-iron corner posts, set on granite plinth wall to street.
This house terminates the northwest end of a terrace of seven modest former townhouses abutting a further terrace of five slightly taller houses, built at an angle reflecting the curve of North Circular Road. The house retains its fenestration pattern and original front railings, adding to the overall composition of this attractive terrace of late Georgian townhouses.
From the Buildings of Ireland (National Inventory of Architectural Heritage) record 50011086
This does not grant access. Most recorded buildings are privately owned; view them only from public ground unless the owner allows entry.
Places near here
Photo credits
- National Inventory of Architectural Heritage
- Sheila1988, Wikimedia Commons · CC BY-SA 4.0
- Pointillist at en.wikipedia Original uploader was Pointillist at en.wikipedia, Wikimedia Commons · Public domain
- Dedris, Wikimedia Commons · CC BY-SA 4.0
- Pier Paolo Lisarelli, Wikimedia Commons · CC BY-SA 4.0
- Suzanne de Gunst, Wikimedia Commons · CC BY-SA 4.0
- Agence Rol, Wikimedia Commons · Public domain
- Windmemories, Wikimedia Commons · CC BY-SA 4.0
- Superchilum, Wikimedia Commons · CC BY-SA 4.0
- William Murphy, Wikimedia Commons · CC BY-SA 2.0
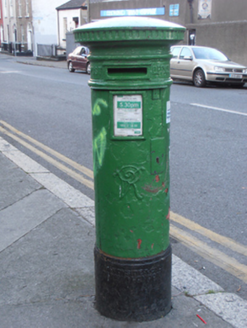 post box56 yd
 Edmund Rice HouseMonastery · 99 yd
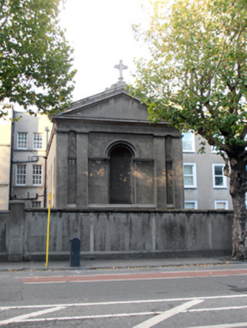 O'Connell SchoolsChurch/chapel · 103 yd
 Bombing of the North StrandMemorial · 429 yd
 The James Joyce CentreMuseum · 823 yd
 Sir Samuel FergusonMemorial · 860 yd
 Charles Stewart Parnell MonumentMonument · 1021 yd
 IndicatedMonumental structure · 1022 yd
 Burning of the Custom HouseArmed conflict · 1125 yd
 Chinese Toon1337 yd
 Oriental plane1627 yd
 Hungry TreeHeritage attraction · 1.0 mi
More historic places in County Dublin · All of County Dublin
What do you know about this place?