What is recorded here

Terraced three-bay three-storey house, built c. 1900 as one of thirteen, having return to rear (north) elevation and recessed entrance bay to front shared with neighbour and topped with camber arch. Pitched slate roof, hipped to return, with terracotta ridge tiles, red brick chimneystacks, terracotta eaves course with moulded corbels and stringcourse, and cast-iron box-profile rainwater goods. Red brick walling, laid in Flemish bond, to front and west elevations, with brick plinth course having chamfered brick capping; English garden wall bond to rear. Arch to entrance borne on moulded granite corbel. Square-headed window openings with granite sills and having tripartite timber casement windows to front, with leaded coloured glass to transom lights to lower floors, and two-over-two pane timber sliding sash windows to rear. Square-headed principal doorway has timber panelled door with glazed panel and coloured glass overlight, approached by six granite steps flanked by walls with moulded render copings. Boundary has wrought-iron pedestrian gate and cut granite step to front, flanked by decorative panels, with matching railings set on carved granite plinth wall on rendered base.
This well-composed house shares the parapet height and fenestration arrangement of the adjoining buildings, creating a strong sense of unity. The symmetry of the façade is enhanced by the shared narrow recess, in which the entrance is set. Decorative moulded terracotta and brick is used to good effect to subtly enliven the façade, and embody the decorative tradition of the Arts and Crafts movement. The decorative railings, cast at the foundry of Hill & Smith, attest to the high quality of ironwork employed at the start of the twentieth century. Their complete retention contributes to the intact early suburban residential character of the terrace, an enclave that retains its original character, with well-preserved houses creating a strong sense of rhythm and order. The retention of original windows gives this house added interest and visual importance.
This does not grant access. Most recorded buildings are privately owned; view them only from public ground unless the owner allows entry.
Places near here
 St Josephs Asylum for the BlindCastle, unclassified · 150 yd
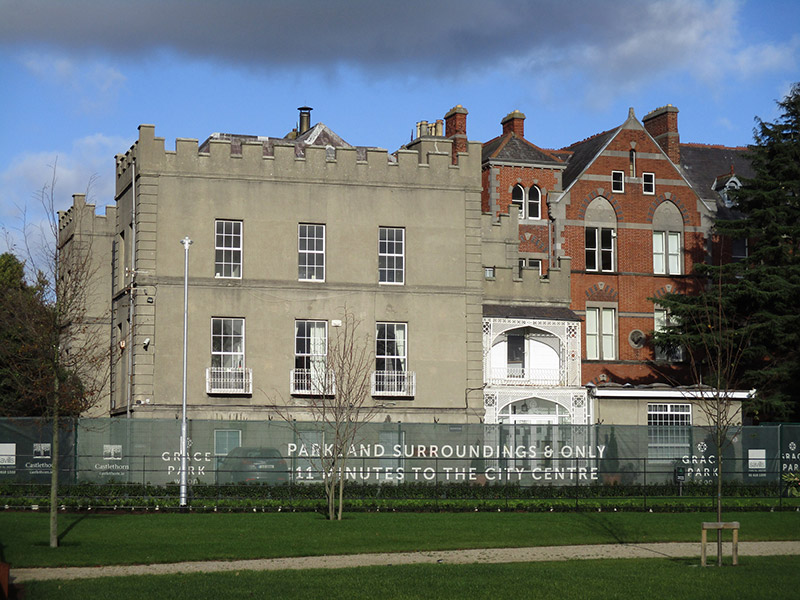 St. Joseph's School for Children with Visual Impcastle/fortified house · 167 yd
 Elm Lodgehouse · 263 yd
 Grave yd.Graveyard · 319 yd
 Saint John's WellSpring · 378 yd
 DCUVisitor information · 474 yd
 Leabharlann LibraryVisitor information · 772 yd
 Percy Edwin LudgateMemorial · 873 yd
 St. Catherines WellHoly well · 885 yd
 Killing of David Byrnemurder · 1088 yd
 Seán Russell Memorial StatueMemorial · 1184 yd
 Tree of HeavenTree of Heaven · 1668 yd
Other information
Photo: National Inventory of Architectural Heritage · Website use allowed for educational or private purposes with source credit