
What is recorded here
Mid-terrace five-bay single-storey house over raised basement, built c. 1825, with shallow central breakfront to front (south) elevation, and having return. Hipped slate roof having shared rendered chimneystack with clay pots to east party wall. Pebbledashed walling to front, bearing name plate 'Elm Lodge'; smooth rendered elsewhere. Square-headed window openings with cut granite sills, moulded render architraves, and replacement aluminium frames. Round-headed doorway with carved stone Gibbsian doorcase, timber panelled door and spoked fanlight; cut granite platform and flight of ten steps flanked by cast-iron railings with decorative posts on cut granite copings. Random rubble wall to front boundary, with recent steel gate.
The oblique positioning of this house to the road, along with the dense foliage to the front garden, almost conceals it from the street. The house displays a facade of stepped plan, adding incident to the streetscape. Early fabric remains in the Gibbsian doorcase and fanlight, the style of which were popular from the mid-eighteenth to the early nineteenth centuries. Front garden boundaries remain intact, contributing to the historic character of Richmond Road, which was laid out in the eighteenth century to provide access to Drumcondra Castle.
This does not grant access. Most recorded buildings are privately owned; view them only from public ground unless the owner allows entry.
Places near here
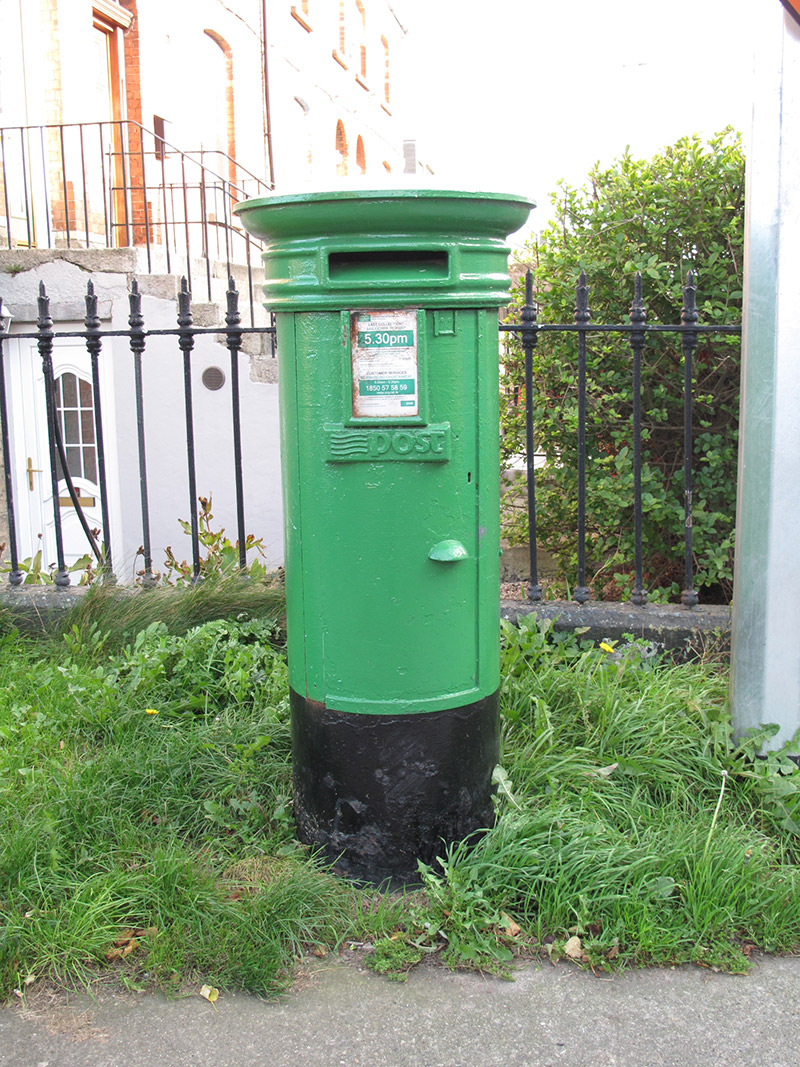 post boxpost box · 113 yd
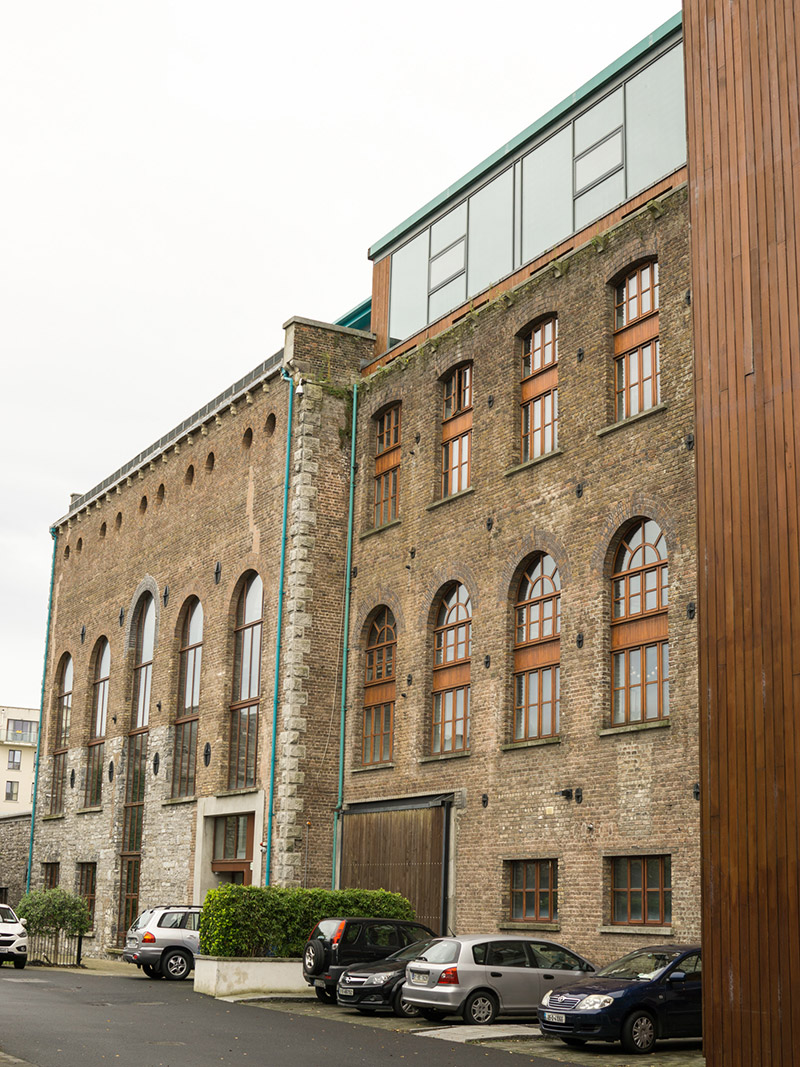 Tivoli Centredistillery · 240 yd
 St Josephs Asylum for the BlindCastle, unclassified · 388 yd
 Grave yd.Graveyard · 574 yd
 Saint John's WellSpring · 631 yd
 DCUVisitor information · 655 yd
 Kellogg's Skyline TourHeritage attraction · 693 yd
 Ballybough Burial PlotMonument · 742 yd
 Gaelic Athletic Association MuseumMuseum · 790 yd
 Percy Edwin LudgateMemorial · 851 yd
 National Famine WalkMemorial · 874 yd
 Leabharlann LibraryVisitor information · 878 yd
Other information
Photo: National Inventory of Architectural Heritage · Website use allowed for educational or private purposes with source credit