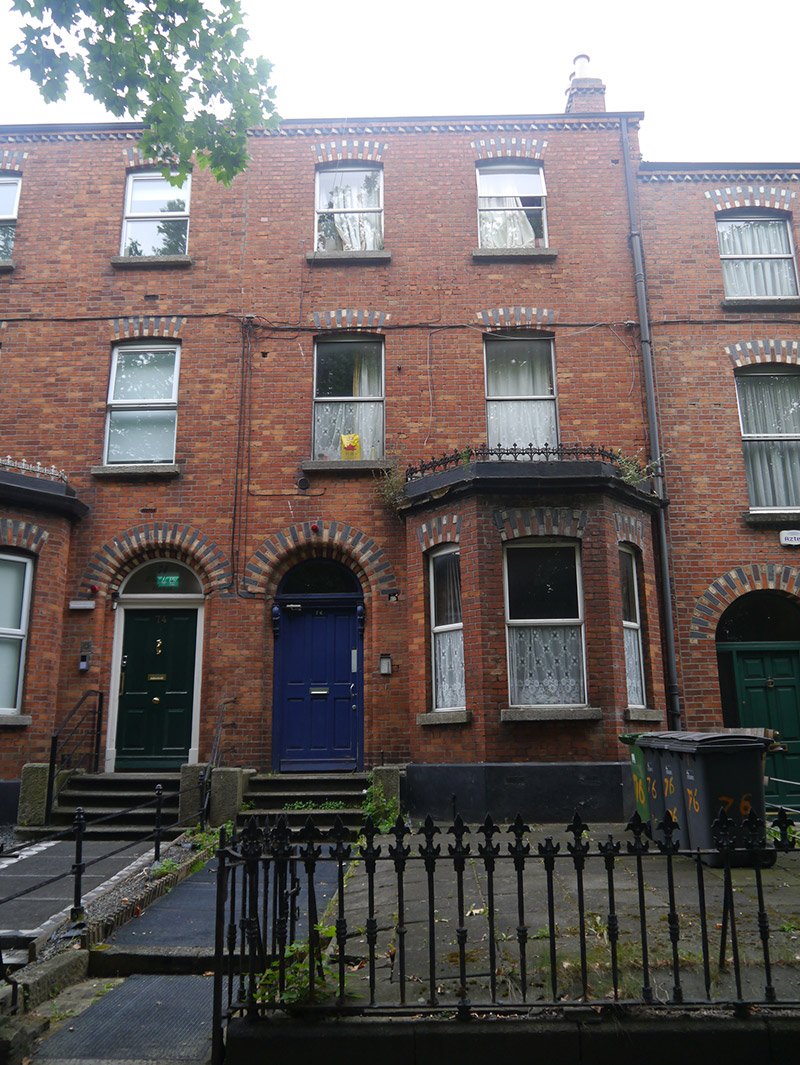
What is recorded here
Mid-terrace two-bay three-storey former house, built c. 1900, having canted flat-roofed single-storey bay to south end of front (east) elevation with masonry parapet and decorative cast-iron cresting, and having two-storey return to rear with enclosed yard. Now in use as apartments. M-profile pitched slate roof with angled black ridge tiles, two red brick chimneystacks to south end with yellow clay pots, and ogee-profile cast-iron rainwater goods supported on cogged yellow and black brick eaves course. Red brick walling, laid in Flemish bond, over painted rendered plinth. Segmental-headed window openings with plain reveals, polychrome brick voussoirs, granite sills (continuous to bay window) and replacement uPVC windows. Round-headed doorway with polychrome brick voussoirs, bull-nosed gauged brick reveals, narrow timber jambs having foliate brackets, timber cornice and plain fanlight and timber six-panel door, approached by four nosed granite steps with cast-iron boot-scrape, having encaustic tiled garden path with decorative terracotta edging. Set back behind paviored front garden, bounded by wrought-iron railings with decorative finials on cut granite plinth, and cast-iron pedestrian gate. Located on tree-lined section at west side of Drumcondra Road, at junction with St. Alphonsus Road.
This attractive mid-terraced house is part of a unified group of late nineteenth-century houses on the west side of Drumcondra Road, set back behind a tree-lined buffer that separates them from the busy main thoroughfare. The terrace steps along the slight rise in topography and is distinguished by an attractive street frontage ornamented by a lively palette of red, yellow and black brick, and good-quality gauged brick detailing. The group was laid out in the late nineteenth century as part of the suburban expansion of Drumcondra and is typical of the type of development that characterizes the area, driven by speculative development by builders who often constructed small groups of terrace houses, resulting in subtle variety of materials and detailing.
This does not grant access. Most recorded buildings are privately owned; view them only from public ground unless the owner allows entry.
Places near here
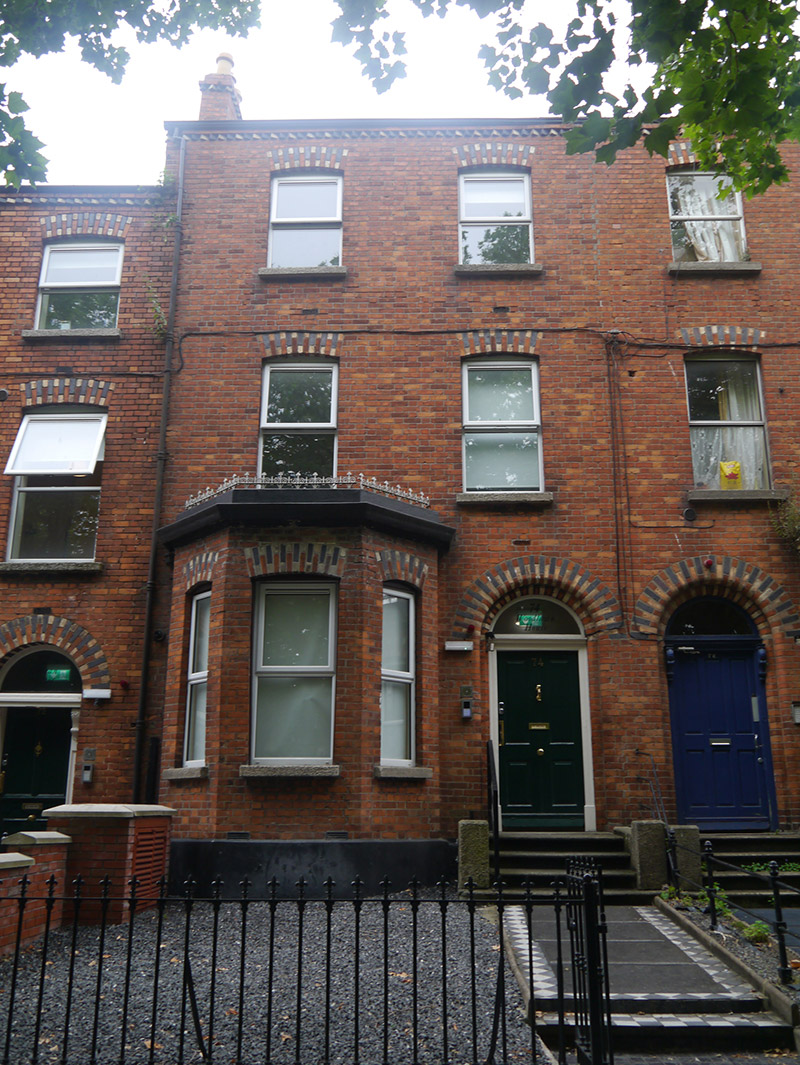 Woodlawn Househouse · 7 yd
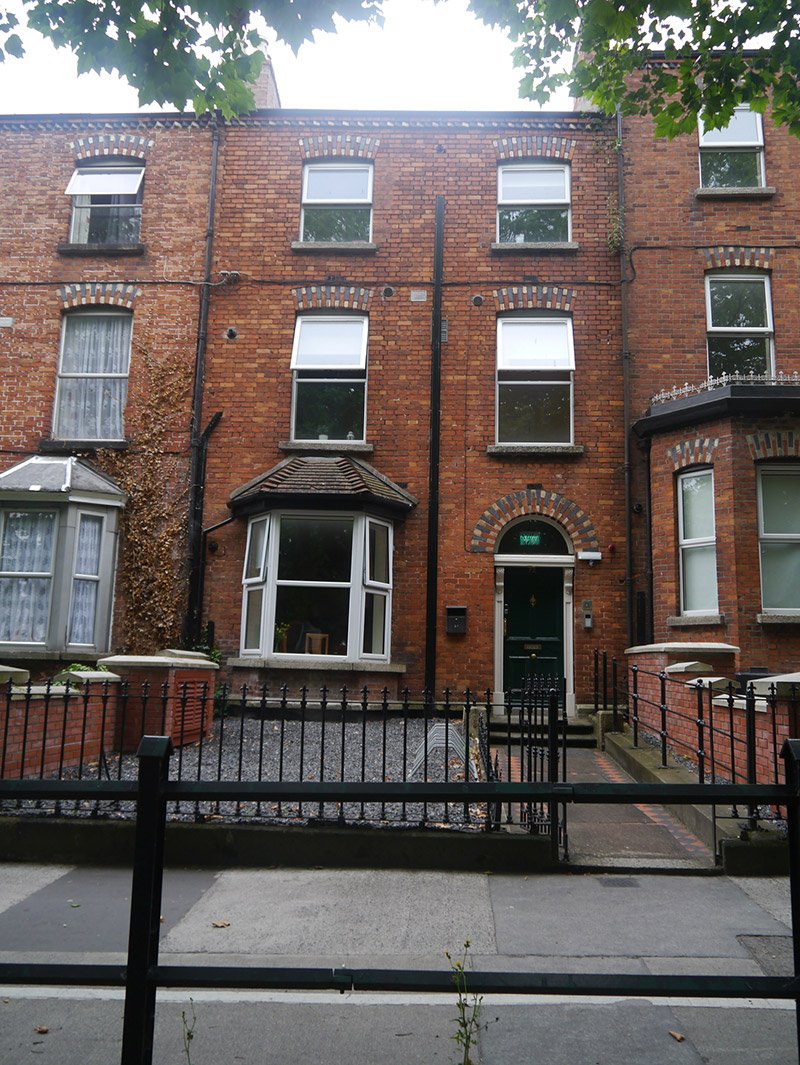 Killaan Manorhouse · 13 yd
 Percy Edwin LudgateMemorial · 318 yd
 Memorial to Peadar Kearney 1883-1942Memorial · 542 yd
 Kellogg's Skyline TourHeritage attraction · 564 yd
 Leabharlann LibraryVisitor information · 654 yd
 St. Catherines WellHoly well · 715 yd
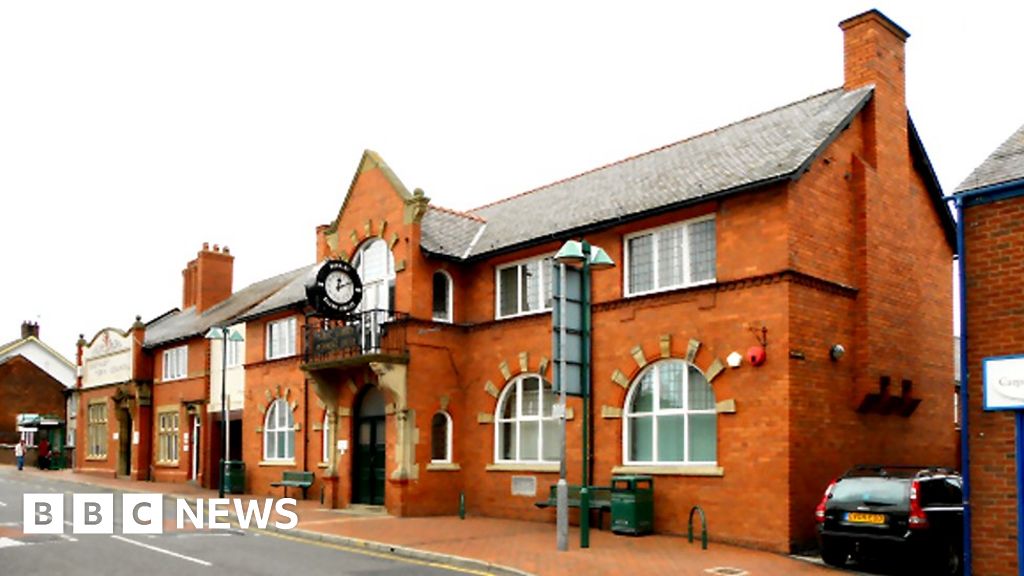 Former swimming areaViewpoint · 727 yd
 Grave yd.Graveyard · 919 yd
 St Josephs Asylum for the BlindCastle, unclassified · 930 yd
 Chinese ToonChinese Toon · 1175 yd
 Caucasian zelkovaCaucasian zelkova · 1363 yd
Other information
Photo: National Inventory of Architectural Heritage · Website use allowed for educational or private purposes with source credit