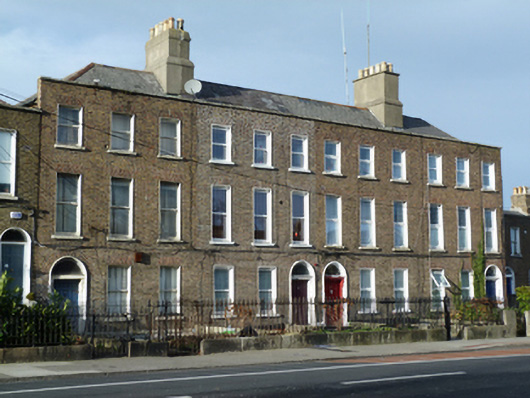
What is recorded here
Terrace of four three-bay three-storey over basement houses, built c.1820, with returns to rear (west) elevation. M-profile hipped artificial slate roofs hidden behind brick parapet with granite coping, having rendered chimneystacks with yellow clay pots. Yellow brick laid in Flemish bond to front (east) elevation, having granite string course over rendered walls to basements. Rendered walls to north elevation. Square-headed window openings with rendered reveals, granite sills, one-over-one pane timber sash windows, and recent timber and replacement uPVC windows. Round-headed door openings, each with rendered reveals, timber panelled pilasters with console brackets supporting timber cornice and plain fanlight, surrounding and timber panelled door. Cast-iron railings on granite plinths with wrought-iron pedestrian gates to front.
These houses maintain roof heights, parapet lines and window alignments, creating a pleasing uniformity in the terrace. It was developed for middle class families leaving the city for new suburban developments along key access routes or by the coast. The architectural form is derived from the Georgian townhouse and the decreasing scale of fenestration is a characteristic of this style. The terrace remains relatively intact with the doorcases and timber panelled doors of particular note. The work of skilled artisans is evident in the gates and railings, though these may be later than the houses, as indicated by an archival Wide Streets Commission map.
This does not grant access. Most recorded buildings are privately owned; view them only from public ground unless the owner allows entry.
Places near here
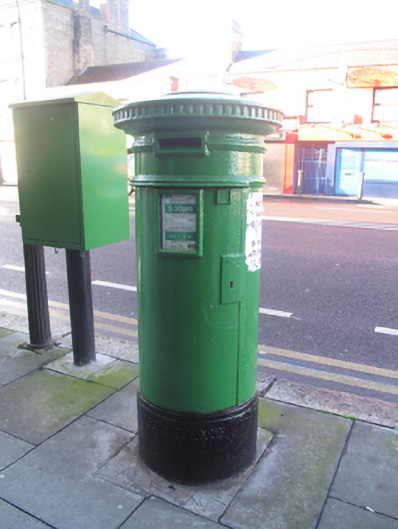 post boxpost box · 106 yd
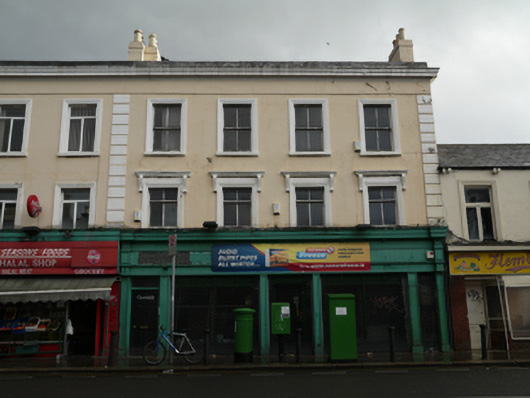 shop/retail outletshop/retail outlet · 106 yd
 Robert EmmetMemorial · 299 yd
 Irish Jewish MuseumMuseum · 451 yd
 Site of Donore Castle indicatedCastle, unclassified · 512 yd
 Ettie Gluck born SteinbergMemorial · 591 yd
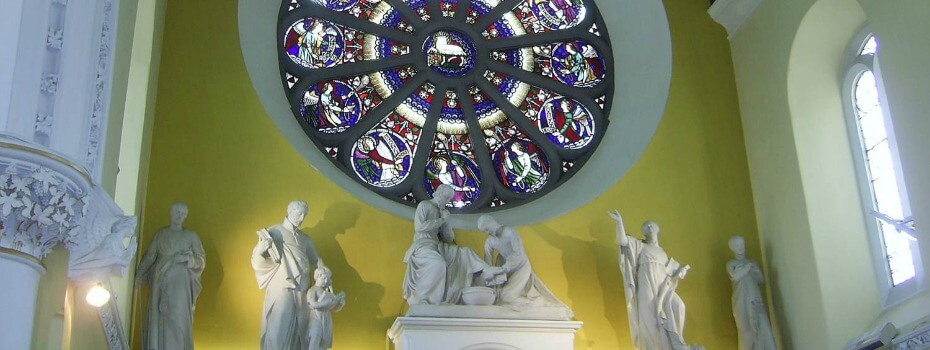 Mary Aikenhead Heritage CentreMuseum · 684 yd
 Courthouse in Unknown TownlandCourthouse · 1299 yd
 Cross in Unknown TownlandCross · 1458 yd
 Battle of RathminesMajor battlefield · 1602 yd
 European PearEuropean Pear · 1657 yd
 Bus Route InformationVisitor information · 1.0 mi
Other information
Photo: National Inventory of Architectural Heritage · Website use allowed for educational or private purposes with source credit