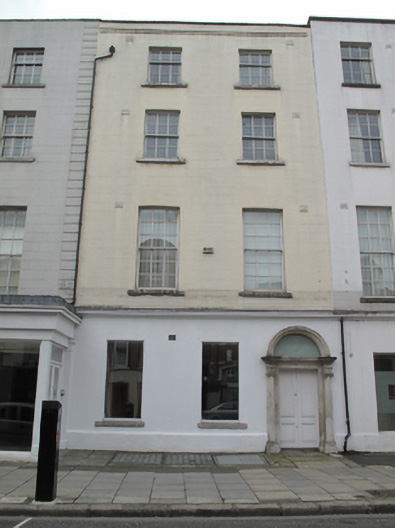
What is recorded here
Terraced two-bay four-storey house, built c.1770, with three-bay ground floor. Not currently in use. Hipped slate roof to front (east), and adjoining flat roof to rear, hidden behind rendered parapet wall with masonry coping. Replacement rainwater goods to façade. Masonry cornice over ruled-and-lined rendered walls to moulded masonry cornice over rendered ground floor and plinth course. Square-headed louvred vents to facade. Square-headed window openings having masonry sills, render reveals and timber sliding sash windows, three-over-six pane to third floor, six-over-six to second floor and nine-over-nine to first floor. Square-headed window openings to ground floor with masonry sills and recent plate-glass windows. Portland stone Ionic doorcase comprising pair of round-plan Ionic columns on square-plan plinth bases, supporting moulded architrave and lintel, forming base for plain fanlight. Doorcase housing double-leaf timber panelled door opening onto granite paving slabs. Cast-iron glazed basement lights to front pavement.
Capel Street, laid out in the late seventeenth century to connect Essex Bridge to North Circular Road, was one of the primary commercial thoroughfares of the city as well as the principal northern route into the city. Much of its original fabric was replaced with eighteenth and nineteenth-century development, and this early Georgian building is an example of some of the earlier extant material of the street. Its diminishing fenestration is testament to classical architectural design, and its well-composed façade is articulated by a moulded masonry cornice over the ground floor. A fine Ionic doorcase and variety of timber sash windows add architectural and artistic interest.
This does not grant access. Most recorded buildings are privately owned; view them only from public ground unless the owner allows entry.
Places near here
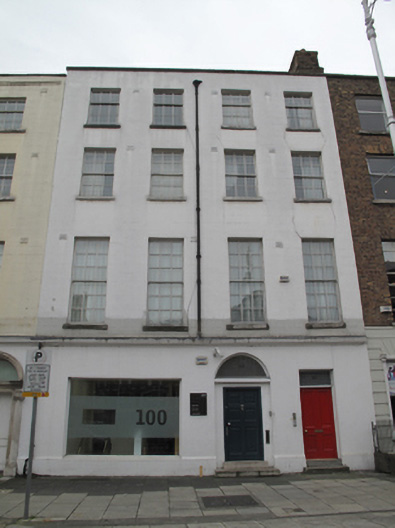 The Factory Spacehouse · 6 yd
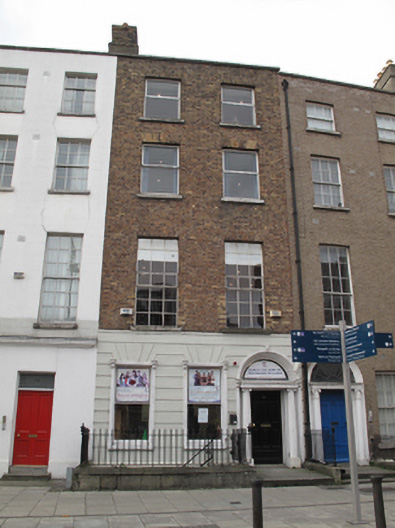 Dublin College of Advanced Studieshouse · 19 yd
 Burial in Unknown TownlandBurial · 101 yd
 Sir John T GilbertMemorial · 237 yd
 14 Henrietta Street museumMuseum · 286 yd
 National Leprechaun MuseumHeritage attraction · 332 yd
 London PlaneLondon Plane · 356 yd
 Habitation site in Unknown TownlandHabitation site · 456 yd
 King's Inns ParkVisitor information · 485 yd
 We saw a visionMemorial · 572 yd
 Burial ground in Unknown TownlandBurial ground · 844 yd
 Chinese ToonChinese Toon · 940 yd
Other information
Photo: National Inventory of Architectural Heritage · Website use allowed for educational or private purposes with source credit