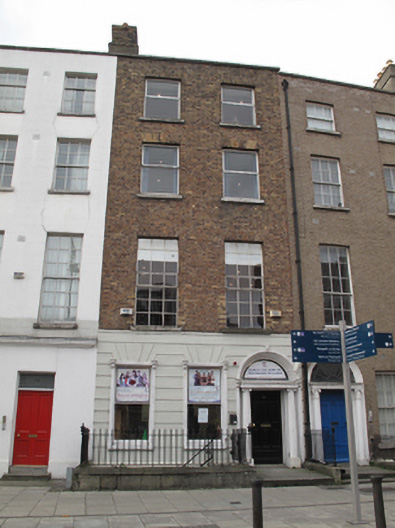
What is recorded here
Terraced four-storey house over exposed basement, built c.1805, with three-bay ground floor and two-bay upper floors. Now in use as college. M-profile slate roof, hipped to north of rear (west) elevation, having shared yellow brick chimneystack with clay pots, hidden behind red brick parapet wall having masonry coping. Red brick walls laid in Flemish bond to masonry string course over channelled rendered ground floor, painted masonry plinth course and smooth rendered wall to basement. Ruled-and-lined render to rear. Gauged brick square-headed window openings having masonry sills, patent render reveals and replacement uPVC windows. Fluted masonry surround, with moulded consoles to top, and masonry sills, to first floor windows. Six-over-six pane timber sliding sash windows having steel grilles to basement. Round-headed window opening to rear having partly obscured timber sliding sash window. Ionic doorcase to front comprising fluted Ionic columns on square-plan plinth bases, supporting moulded timber cornice, and having timber panelled door with fanlight, whole set into masonry surround comprising fluted pilasters, moulded consoles and splayed masonry archivolt with console keystone. Door opens onto sloping granite flagged platform, bridging basement area, having nosed step to pavement and enclosed by wrought-iron railings on moulded granite plinth wall. Railings, with cast-iron corner posts and matching gate, on plinth wall enclosing basement area. Steel steps to basement.
The well-composed façade of this substantial townhouse is enhanced by the textural contrast of red brick to the upper wall and channelled render to the ground floor. Its fine Ionic doorcase adds both artistic and architectural interest, with moulded consoles to ground floor windows and doorcase adding additional decorative interest. Forming part of a late Georgian terrace lining the west side of Capel Street, of which the parapet height, fenestration rhythm and internal plan is largely maintained throughout, this building makes a significant contribution to the streetscape. The retention of urn mounts to the railings adds an additional eye-catching feature to the site which complements the granite steps and together with the house itself form a pleasing representation of Georgian urban architecture. Capel Street was one of the primary commercial thoroughfares of the city in the eighteenth and nineteenth centuries, having been laid out in the late seventeenth century.
This does not grant access. Most recorded buildings are privately owned; view them only from public ground unless the owner allows entry.
Places near here
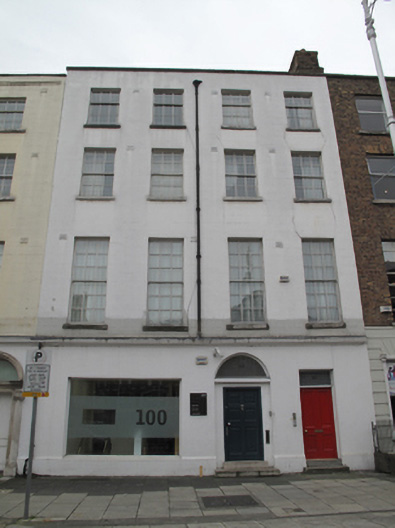 The Factory Spacehouse · 13 yd
 Denis Darcy Tailorhouse · 42 yd
 Burial in Unknown TownlandBurial · 89 yd
 Sir John T GilbertMemorial · 250 yd
 14 Henrietta Street museumMuseum · 267 yd
 London PlaneLondon Plane · 340 yd
 Hungry TreeHeritage attraction · 341 yd
 Habitation site in Unknown TownlandHabitation site · 462 yd
 King's Inns ParkVisitor information · 467 yd
 We saw a visionMemorial · 561 yd
 Burial ground in Unknown TownlandBurial ground · 836 yd
 Chinese ToonChinese Toon · 922 yd
Other information
Photo: National Inventory of Architectural Heritage · Website use allowed for educational or private purposes with source credit