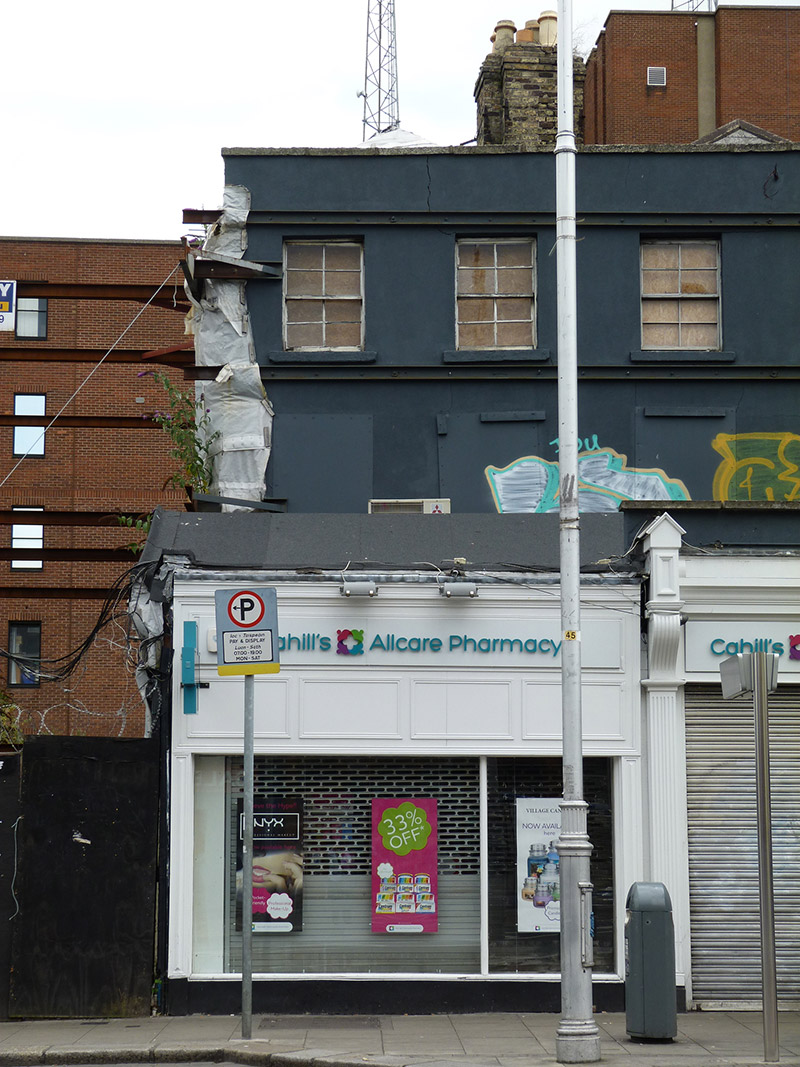
What is recorded here
Attached two-bay three-storey former house, built c. 1760, as pair with No. 36 (50920204). Now in use as shop. Projecting single-storey shop extension to front (west) elevation added c. 1890. Now in use as retail outlet. Hipped slate roof, gabled to rear (east), hidden behind rendered parapet with granite coping, yellow brick chimneystacks to south party wall, having yellow clay pots and some replacements. Rendered walls, supported by externally mounted steel tie-beams. Square-headed window openings, with masonry sills and four-over-four timber sliding sash windows to second floor, first floor openings blocked. Projecting recent timber and glazed shopfront to front elevation, with pitched bitumen roof running parallel to street. Street-fronted, located on eastern side of Camden Street Lower.
Dublin Civic Trust's 'Survey of Gable-Fronted Houses and Other Early Buildings of Dublin' (2012) states 'This unusual pair of former townhouses appears to date from the mid-eighteenth century, with transitional features such as corner chimneybreasts to the front rooms and standard chimneybreasts to the rear. With a recorded closed-string staircase in at least one house, they are one of the best surviving pairs of the transitional house type in the city, representing a fine example amongst an ever-dwindling stock of mid-Georgian houses that once lined secondary thoroughfares.'
This does not grant access. Most recorded buildings are privately owned; view them only from public ground unless the owner allows entry.
Places near here
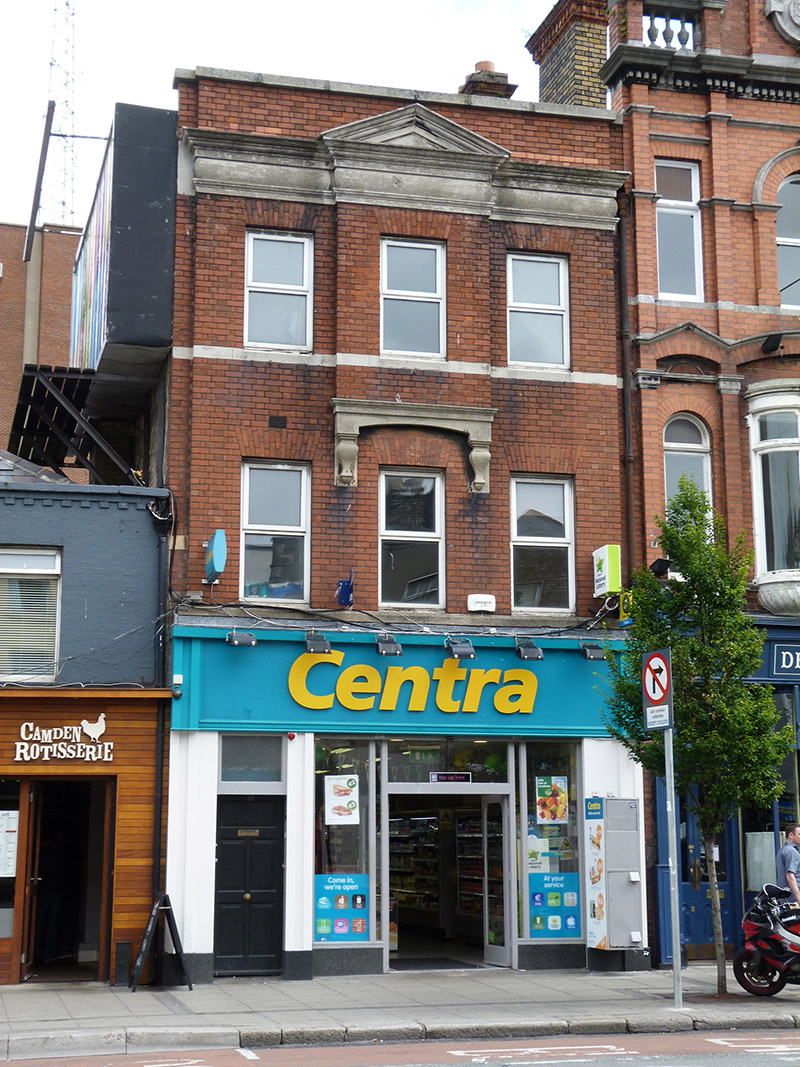 shop/retail outletshop/retail outlet · 17 yd
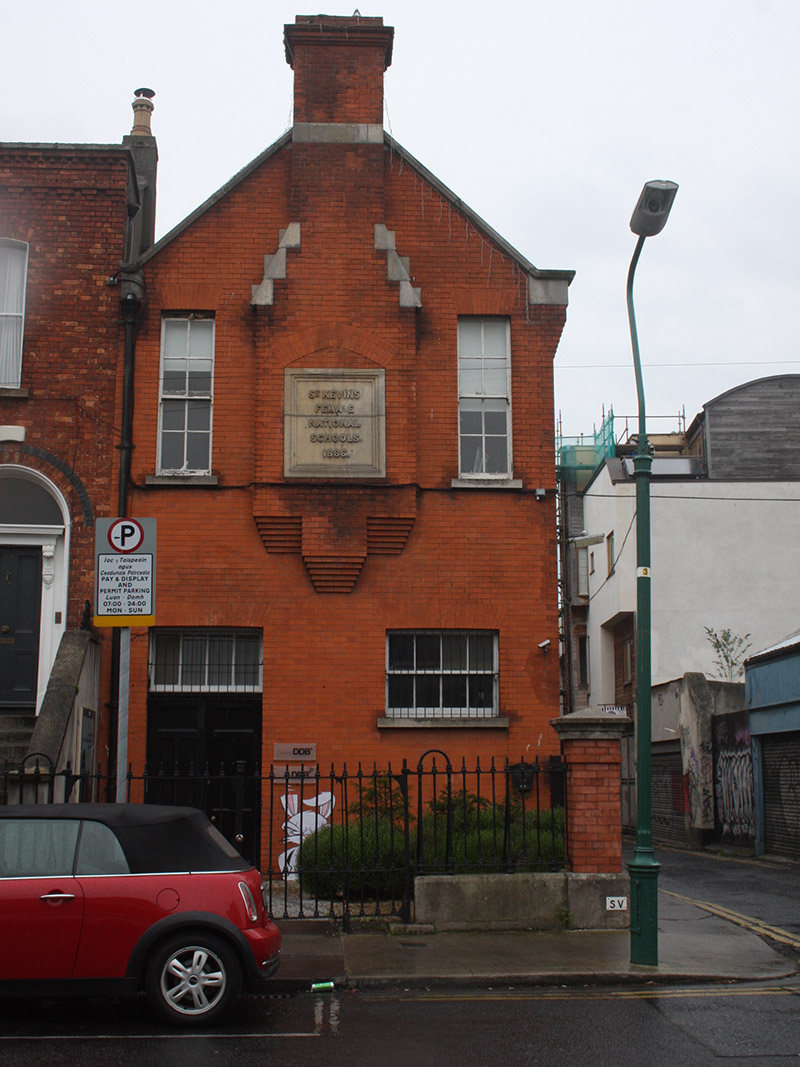 St. Kevin's Female Schoolschool · 93 yd
 International Tailors, Pressers and Machinists UnionMemorial · 97 yd
 The Copper House GalleryGallery · 201 yd
 Irish Jewish MuseumMuseum · 552 yd
 Habitation site in Unknown TownlandHabitation site · 663 yd
 Liberty BellMonument · 779 yd
 Litterary paradeMemorial · 791 yd
 Bigleaf MapleBigleaf Maple · 1325 yd
 Battle of RathminesMajor battlefield · 1325 yd
 Oriental planeOriental plane · 1408 yd
 Burning of the Custom Housearmed conflict · 1.1 mi
Other information
Photo: National Inventory of Architectural Heritage · Website use allowed for educational or private purposes with source credit