What is recorded here
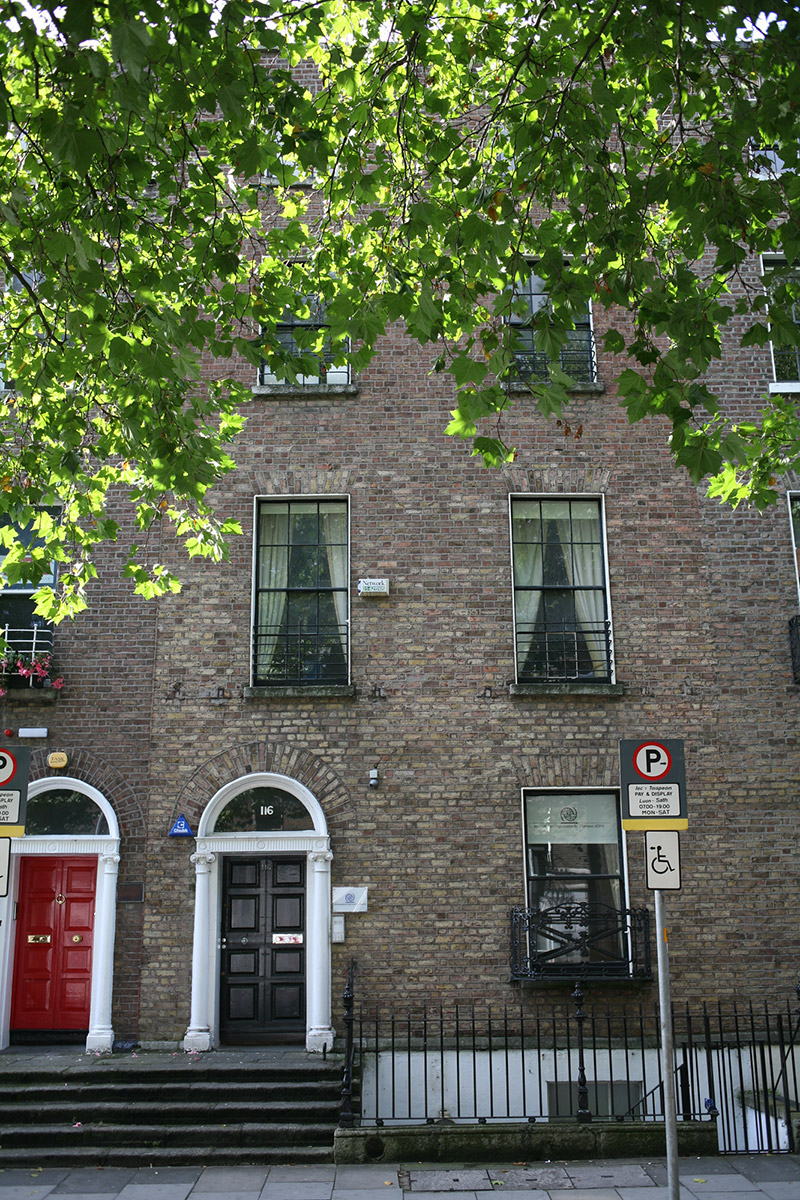
Terraced two-bay four-storey over basement former townhouse, built c. 1800, with two-storey rear return to south. Now in use as offices. M-profile slate roof with two chimneystacks to west hidden behind parapet wall with granite coping and parapet gutters. Buff brick walls laid in Flemish bond with cement pointing, granite course over rendered basement wall. Gauged brick square-headed window openings, granite sills, and timber sash windows; replacement timber casement windows to the third floor, original six-over-six timber sash windows to the first and second floors, early-twentieth century one-over-one to the ground floor and replacement six-over-six to the basement. Original iron balconettes to the first and second floors with decorative cast-iron balconette to ground floor. Gauged brick round-headed door opening with painted masonry Ionic doorcase comprising square-headed door opening flanked by engaged Ionic columns supporting fluted lintel cornice and surmounted by plain glazed fanlight. Original eight panelled timber door with beaded muntin, opens onto shared granite platform and granite steps to street with original cast-iron boot scraper. Platform and basement well enclosed by replacement steel railings set on granite plinth wall. Steel steps provide access to the basement with replacement timber door below entrance platform. Fronting onto the south side of Baggot Street Lower with two-storey recent building to rear on to Baggot court.
A handsome Georgian terraced former townhouse retaining a wealth of original external fabric including an original doorcase complete with timber panelled door and a selection of decorative iron balconettes. Now in commercial use, the building forms part of a coherent stretch of former townhouses lining the south side of a tree-lined street within the south Georgian core of Dublin.
This does not grant access. Most recorded buildings are privately owned; view them only from public ground unless the owner allows entry.
Places near here
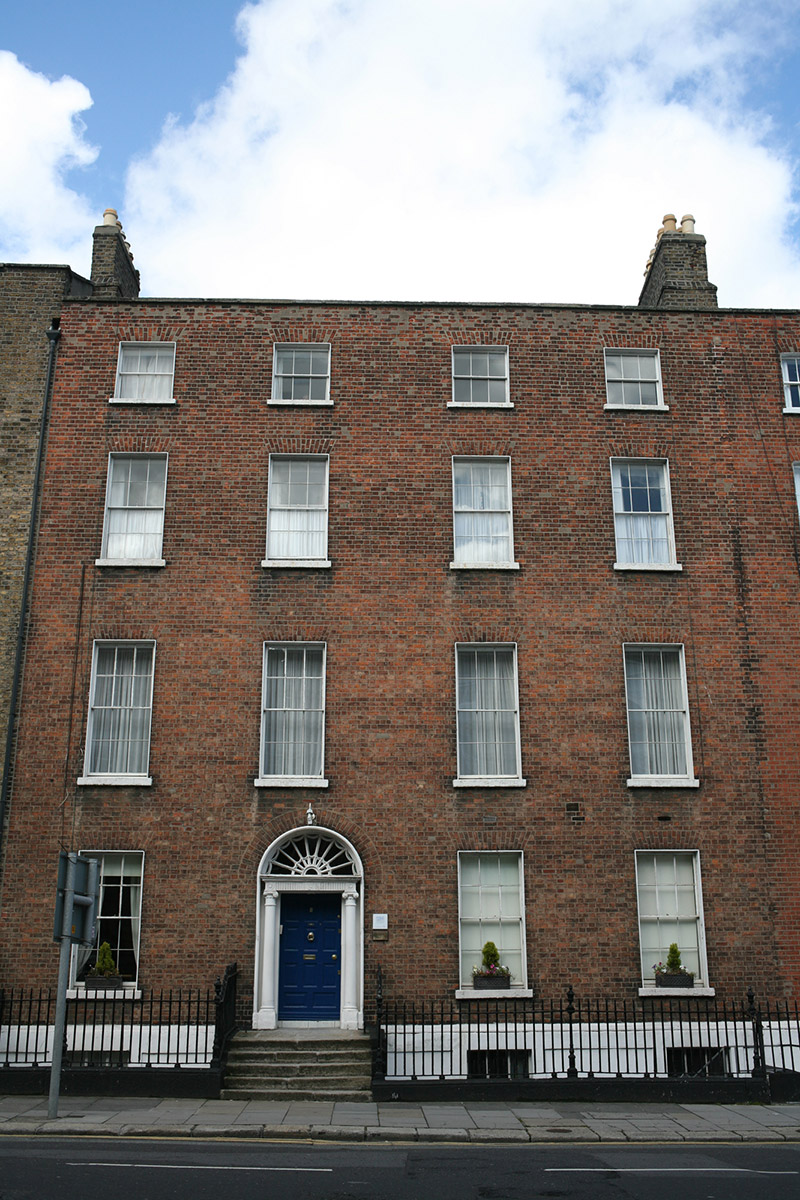 United Arts Clubhouse · 38 yd
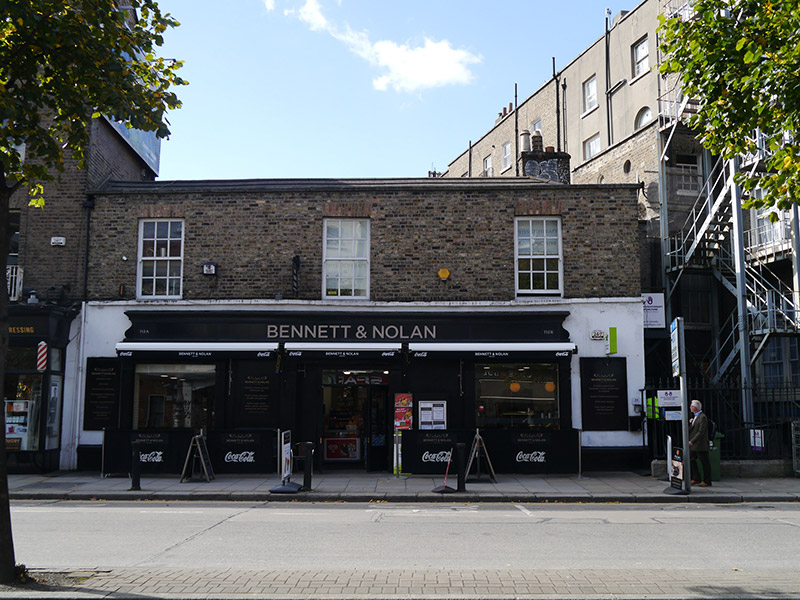 stablesstables · 96 yd
 Catherine McAuleyMemorial · 307 yd
 Éire MemorialMemorial · 384 yd
 Statue of Surgeon-Major ParkeMonument · 389 yd
 London PlaneLondon Plane · 440 yd
 National Museum of Ireland, Natural HistoryMuseum · 443 yd
 National Museum of Ireland, Kildare StreetMuseum · 549 yd
 IndicatedPark · 704 yd
 Weeping willowWeeping willow · 758 yd
 Burning of the Custom Housearmed conflict · 1429 yd
 Battle of RathminesMajor battlefield · 1512 yd
Other information
Photo: National Inventory of Architectural Heritage · Website use allowed for educational or private purposes with source credit