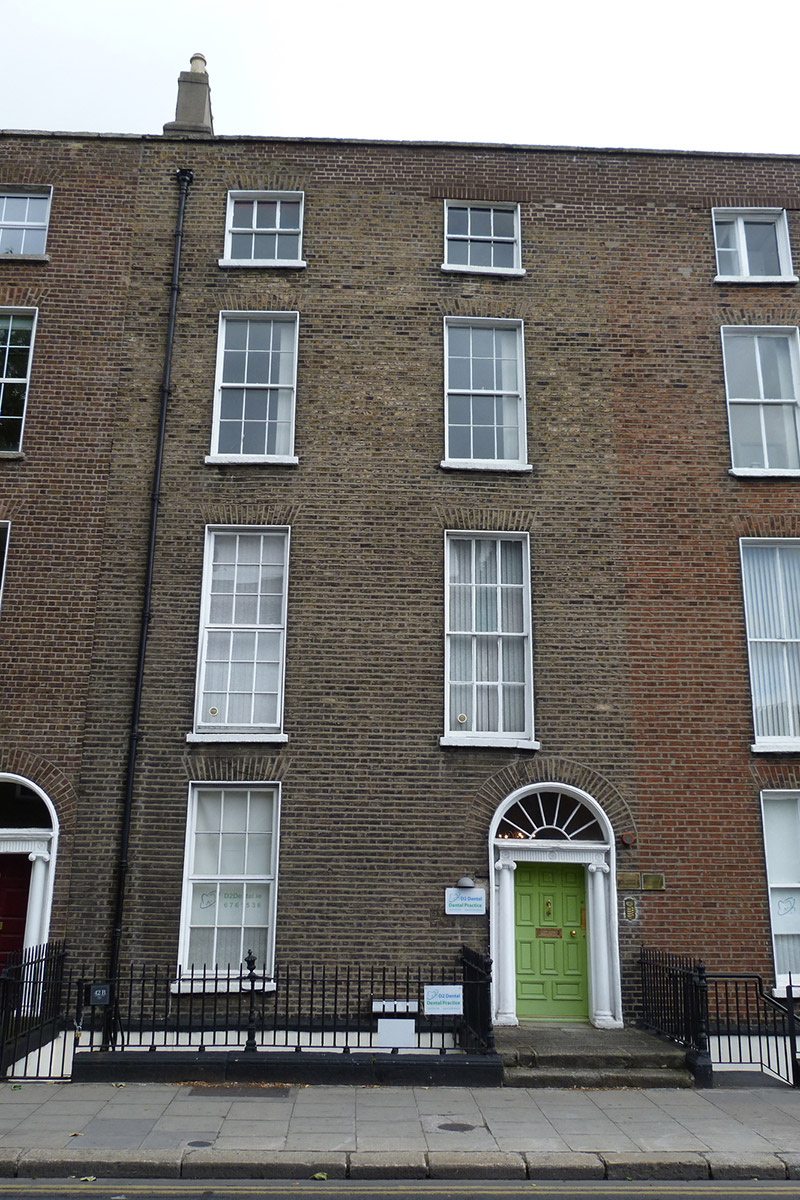
What is recorded here
Terraced two-bay four-storey former house over basement, built c. 1800. Now in use as dental practice. M-profile pitched slate roof to front, behind brick parapet with granite coping; narrower pitched roof to rear, hipped to west end. Shouldered rendered chimneystack to west with clay pots; cast-iron rainwater goods to west. Flemish bond brown brick walling, partly rebuilt to parapet level, with painted granite plinth course over painted rendered walls to basement. Square-headed window openings, diminishing in height to upper floors, with raised rendered reveals and painted granite sills. Replacement timber casement windows to ground and first floors; timber sliding sash elsewhere, six-over-six pane to second floor, three-over-three pane to top floor and one-over-one pane to basement. Round-headed door opening with moulded rendered surround, doorcase with fluted frieze and cornice, engaged Ionic columns, spoked fanlight and eleven-panel timber door with brass furniture. Granite platform with cast-iron boot-scrape and two granite steps. Wrought-iron railings with decorative cast-iron corner posts on moulded granite plinth enclosing basement area. Cast-iron coal-hole cover set in granite flag to pavement.
No. 42 Baggot Street Lower is a well-proportioned late Georgian house. It retains an Ionic doorcase that provides artistic detailing to an otherwise restrained façade, and the intact detailing to the setting adds visual and craft detail to the streetscape. Thus this building contributes to the intact appearance of this principal Georgian thoroughfare. The street forms part of one of the ancient routeways out of the city of Dublin and was named for Robert Baggot a local landowner. The thoroughfare was developed in the late eighteenth and early nineteenth centuries as part of the eastward expansion of the Georgian city. The houses maintain a relatively uniform building height and design, with variations attributable to individual developers. With classical, restrained facades, decorative detail is generally limited to doorcases, window ironwork and interior plasterwork.
This does not grant access. Most recorded buildings are privately owned; view them only from public ground unless the owner allows entry.
Places near here
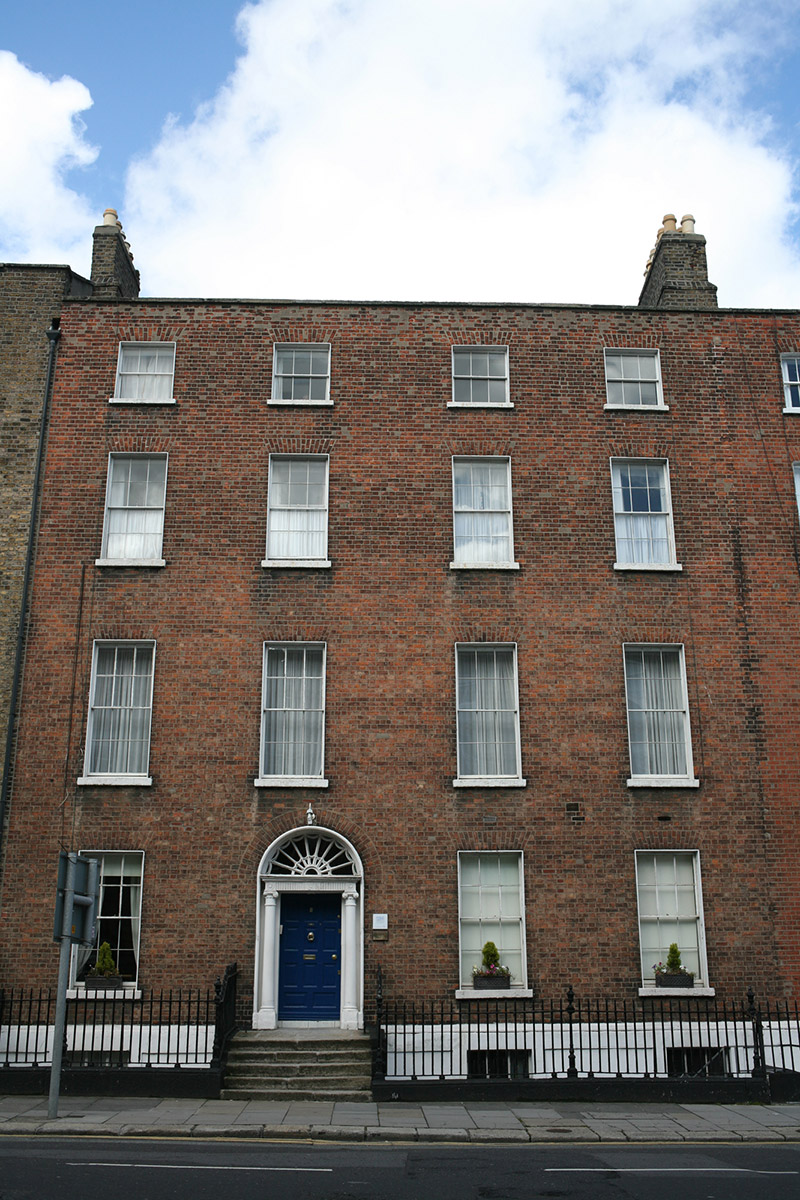 United Arts Clubhouse · 58 yd
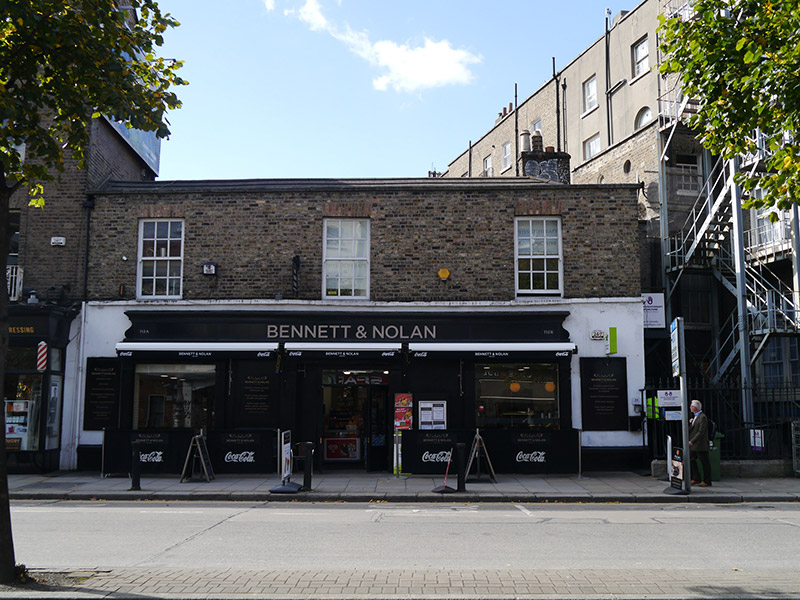 stablesstables · 81 yd
 Catherine McAuleyMemorial · 285 yd
 Éire MemorialMemorial · 345 yd
 Statue of Surgeon-Major ParkeMonument · 399 yd
 The Giant's GardenHeritage attraction · 437 yd
 National Museum of Ireland, Natural HistoryMuseum · 457 yd
 IndicatedPark · 744 yd
 Weeping willowWeeping willow · 796 yd
 Oriental planeOriental plane · 995 yd
 Burning of the Custom Housearmed conflict · 1420 yd
 Battle of RathminesMajor battlefield · 1542 yd
Other information
Photo: National Inventory of Architectural Heritage · Website use allowed for educational or private purposes with source credit