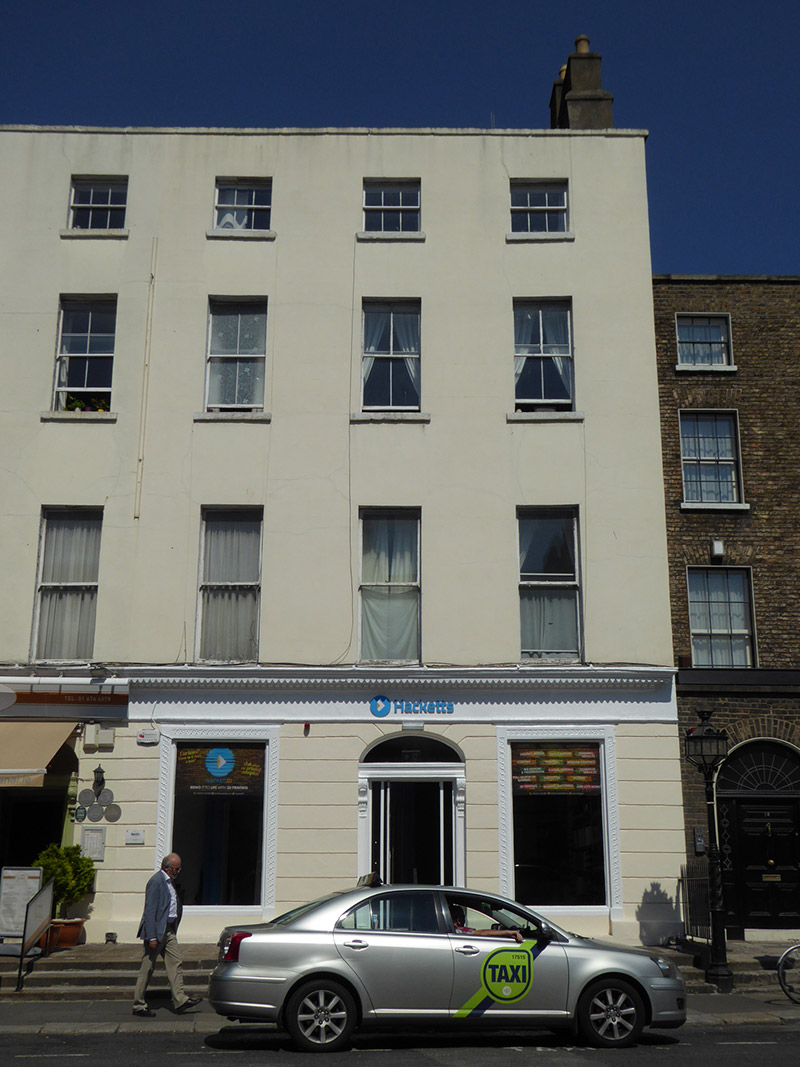
What is recorded here
Attached three-bay four-storey over basement former house, built c. 1770 as five-bay house now subdivided with No. 17, and having shallow bow and single-storey abutment to rear. Now in retail use. M-profile pitched slate roof having parapet with painted masonry coping and parapet gutters, and with rendered shouldered chimneystack with clay pots. Painted rendered walling, with horizontal channelling to ground floor and unpainted render to rear and east elevations. Continuous dog-toothed cornice and rendered fascia over ground floor. Square-headed window openings with plain surrounds and painted masonry sills, with guilloche-moulded architraves to ground floor windows. Timber sliding sash windows with cavetto horns, one-over-one pane to first floor, two-over-two pane to second floor and three-over-three pane to top floor; rear has three-over-three pane to top floor and six-over-six pane below. Recent display windows to ground floor over recessed plinth. Elliptical-headed doorcase with panelled pilasters, acanthus scrolled console brackets, entablature, plain fanlight, and replacement uPVC door and sidelights. One step from doorway to stone-paved platform spanning front façade, with three continuous steps to street level having steel handrails, with decorative cast-iron lamp standard and wrought-iron railings over masonry plinth to east end. Building set back from street line to west, but forward of that to east.
A large and well proportioned formerly five-bay late Georgian townhouse subdivided into this building and its neighbour to the east. The pair are elevated above street level by a continuous stepped platform, and the scale of their vertical proportions dwarfs the neighbouring four-storey houses that are set back to the east. Despite some loss of original fabric the pair is relatively well-retained, displaying well-balanced proportions and with some ornate detailing to the ground floor openings. The occupant in 1850 is recorded as James Power, grocer, in Shaw's Directory. The unified edifice commands a strong presence on the streetscape and contributes strongly to the Georgian character of Baggot Street Lower.
This does not grant access. Most recorded buildings are privately owned; view them only from public ground unless the owner allows entry.
Places near here
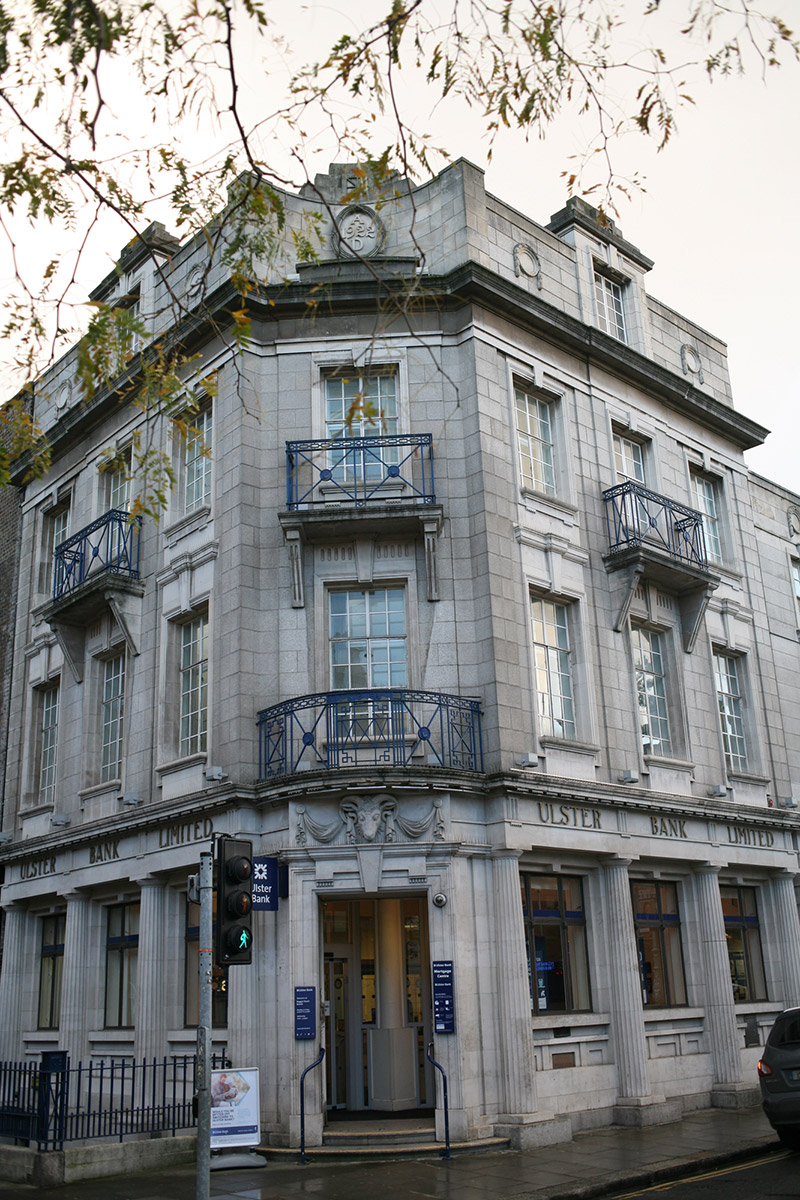 Ulster Bankbank/financial institution · 49 yd
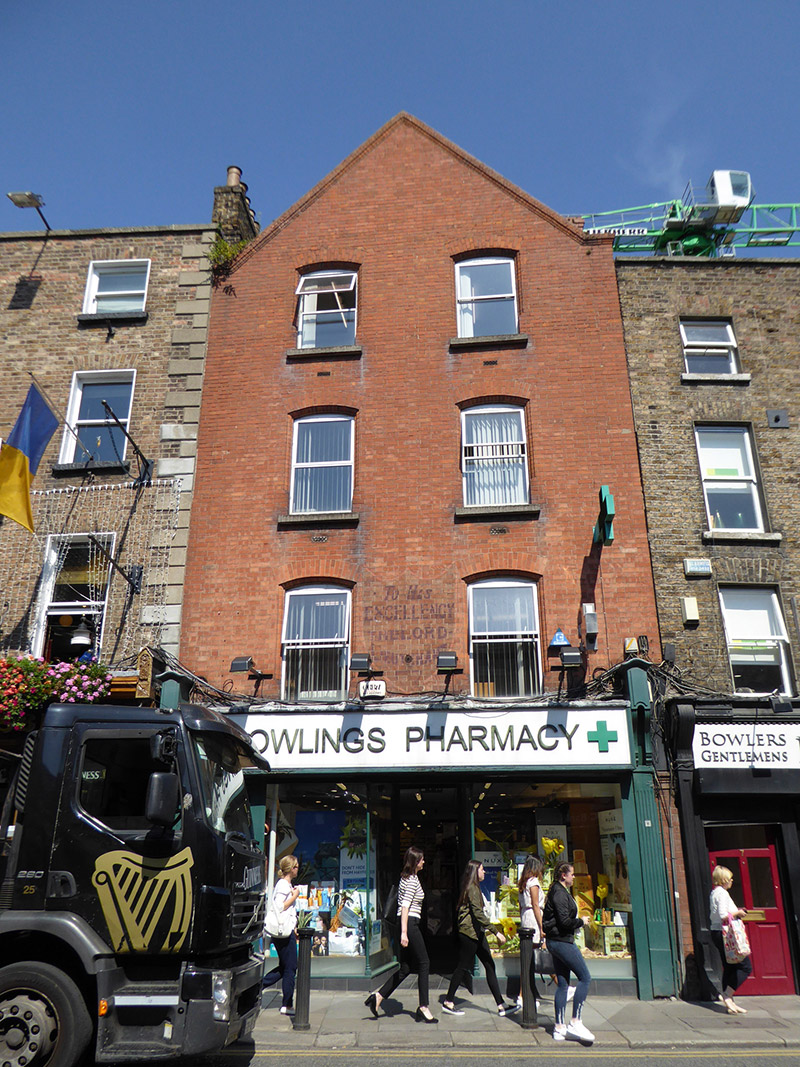 shop/retail outletshop/retail outlet · 97 yd
 Statue of Surgeon-Major ParkeMonument · 238 yd
 National Museum of Ireland, Natural HistoryMuseum · 286 yd
 The Giant's GardenHeritage attraction · 342 yd
 Henry GrattanMemorial · 359 yd
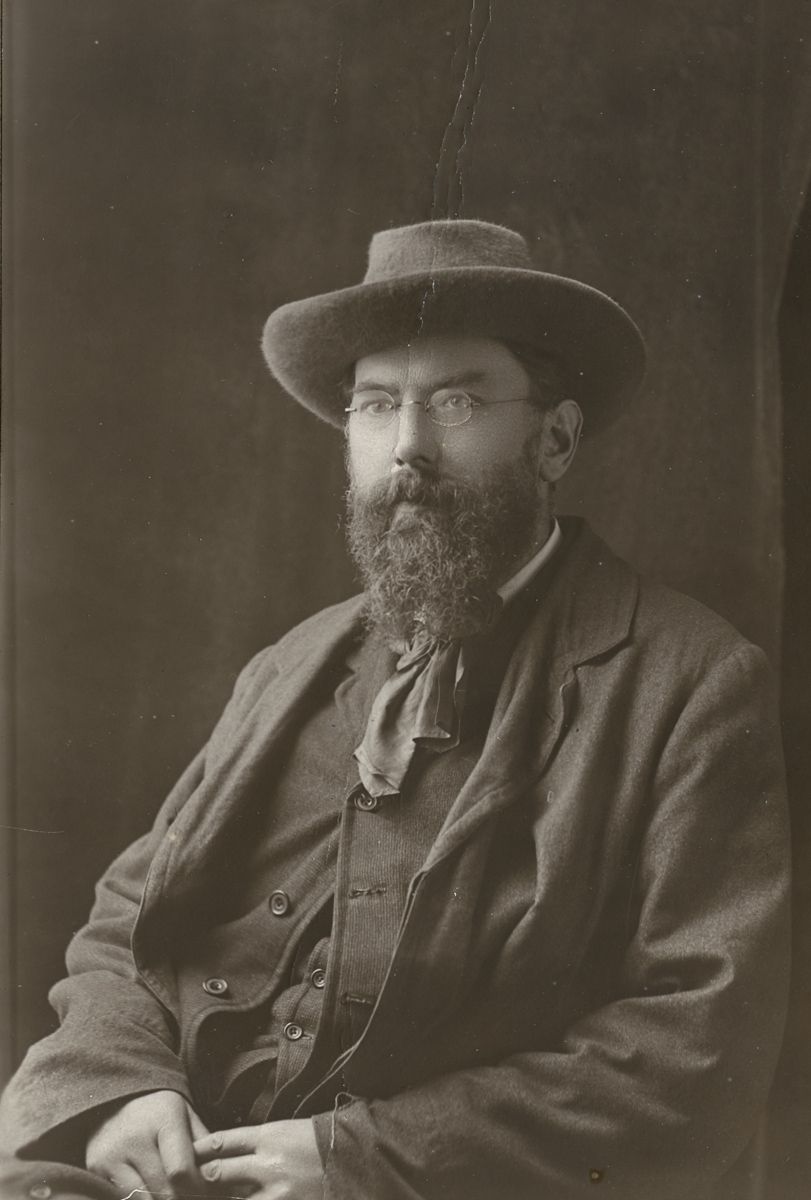 George Russell (AE)Memorial · 366 yd
 IndicatedPark · 570 yd
 Weeping willowWeeping willow · 617 yd
 Oriental planeOriental plane · 846 yd
 Burning of the Custom Housearmed conflict · 1303 yd
 Battle of RathminesMajor battlefield · 1591 yd
Other information
Photo: National Inventory of Architectural Heritage · Website use allowed for educational or private purposes with source credit