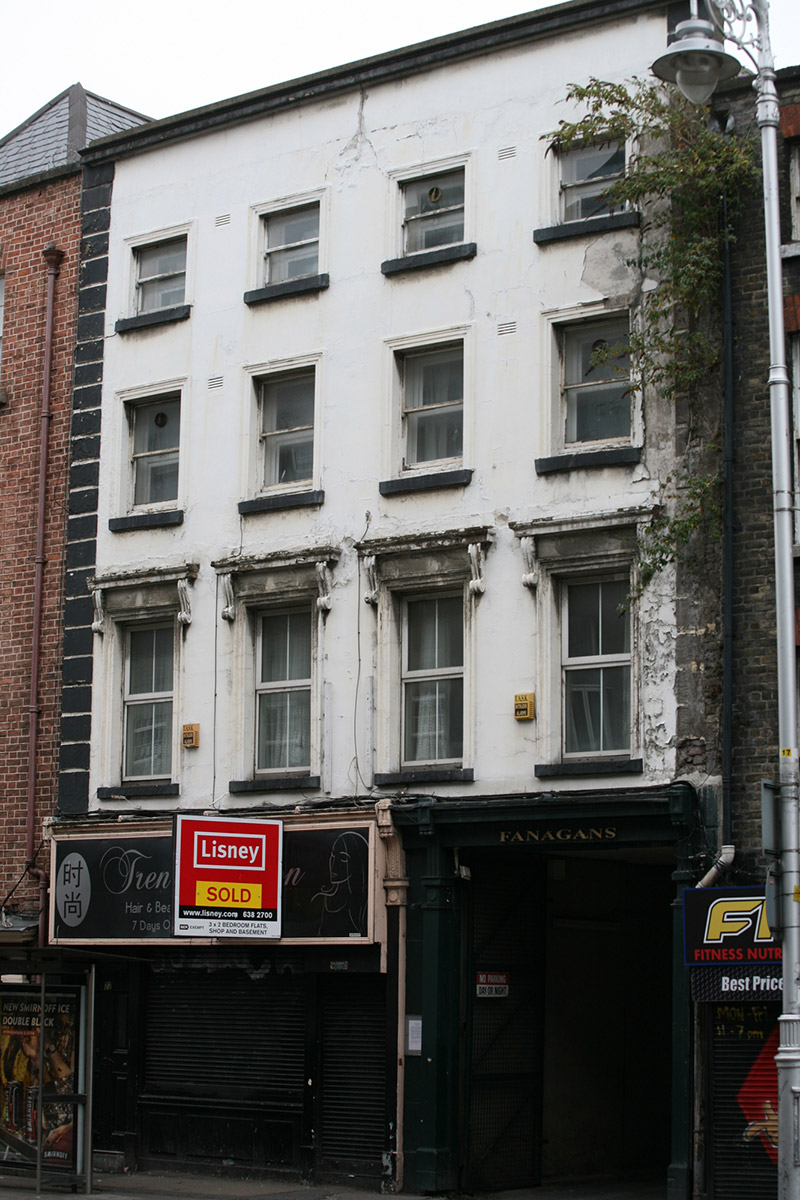
What is recorded here
Attached four-bay four-storey over concealed basement former townhouse, built c. 1690, with shopfront inserted to the ground floor and carriage-arch to the south bay. Façade modified c. 1870. Now in use as apartments. M-profile hipped artificial slate roof with ridges running parallel to street and central section to central valley running perpendicular to street. Truncated brick chimneystack with clay pots to spine wall. Roof set behind parapet wall with rendered cornice and cement coping. Cement rendered walls with channel-rusticated soldier quoins. Square-headed window openings with architraves, granite sills and one-over-one timber sash windows, with horns. First floor window openings surmounted by hood cornices supported on scrolled console brackets, all having uPVC windows. Replacement timber casement windows to rear elevation. Timber shopfront to north with deep vinyl fascia, display window to centre over panelled stall riser, flanked by door openings; display window and south door concealed behind metal roller shutter, north door replacement timber, leading to accommodation above. Square-headed carriage-arch to south bays. Shopfront and carriage-arch framed by slender pilasters surmounted by scrolled brackets and fascia (c. 1900). Recent steel gates to carriage-arch, leading to carpark at rear. Street-fronted on eastern side of Aungier Street.
Dublin Civic Trust's 'Survey of Gable-Fronted Houses and Other Early Buildings of Dublin' (2012) states ‘This former mansion was embellished to its front facade with stucco mouldings in the late nineteenth-century to present a terraced building of Victorian appearance. In spite of this, the interior is documented to contain an original early eighteenth-century staircase, early timber joinery and good quality nineteenth-century interventions, all of which may be layered over an older substructure of the late 1600s.' Casey (2005) notes 'No. 22 was built by Sir A. King, brassfounder and Lord Mayor and maker of the staircase at Castletown House. He leased the property to the sculptor John Van Nost (1713-80), who had a stone yard here.'
This does not grant access. Most recorded buildings are privately owned; view them only from public ground unless the owner allows entry.
Places near here
 Hollywood Nailshouse · 8 yd
 The Staircasehouse · 11 yd
 Ecclesiastical enclosure in Unknown TownlandEcclesiastical enclosure · 26 yd
 Thomas MooreMemorial · 86 yd
 Irish Citizen ArmyMemorial · 170 yd
 Gatehouse in Unknown TownlandGatehouse · 171 yd
 Veronica GuerinHeritage attraction · 352 yd
 Battle of DublinMajor battlefield · 353 yd
 Dublin Castlegates/railings/walls · 374 yd
 CastleCastle, Anglo-Norman masonry castle · 418 yd
 Weeping willowWeeping willow · 442 yd
 Newcomen BankVisitor information · 519 yd
Other information
Photo: National Inventory of Architectural Heritage · Website use allowed for educational or private purposes with source credit