
What is recorded here
Attached four-bay four-storey over concealed basement former house, built c. 1680. Refaced c. 1810, and restored 1996, with traditional style timber shopfront inserted to ground floor 1999. Now in use as flats. Double-span hipped natural slate roof with steep pitches, black clay ridge tiles, central valley and two ridges running perpendicular to street. Roof set behind parapet wall with granite coping and pair of cast-iron hoppers and downpipes breaking through to either end. Stepped rendered chimneystacks, one to north party wall and other to centre of south roof, both having lipped clay pots and further stack to rear south-east corner. Red brick walls laid in Flemish bond with lime tuck pointing to front (west) elevation and decorative cast-iron wall ties between floors. Lime rendered to rear (east) and partially exposed north side elevation. Gauged brick square-headed window openings with feathered reveals, granite sills and replacement six-over-six timber sash windows, without horns. Replacement nine-over-six and twelve-over-twelve timber sash windows to rear elevation with exposed sash boxes. Symmetrical traditional-style timber shopfront with central door opening flanked by two bipartite display windows over panelled timber stall risers, all framed by flat panelled pilasters supporting full-span timber fascia with lead-lined cornice. To south bay square-headed door opening providing access to upper floors with flat-panelled timber door. Street-fronted and located in middle of Aungier Street, on the eastern side.
The Dublin townhouse of the 1st Earl of Rosse.(Casey,(2005) Dublin Civic Trust's 'Survey of Gable-Fronted Houses and Other Early Buildings of Dublin' (2012) states ‘This former mansion dates from the initial phase of development of the Aungier estate in the late 1600s, with its current appearance reflecting a refacing in the early 1800s. Originally the building probably featured a steeply pitched dormer roof, as appears to have been the stylistic standard of the large mansion typology on Aungier Street and elsewhere at this time. Rescued from near demolition and restored to a high standard by Dublin Civic Trust in the 1990s, the house retains a wealth of internal joinery including one of the best preserved seventeenth-century staircases in the city. The building is of particular architectural importance while also constituting an example of what could be achieved with historic building stock along the entire length of Aungier Street.'
This does not grant access. Most recorded buildings are privately owned; view them only from public ground unless the owner allows entry.
Places near here
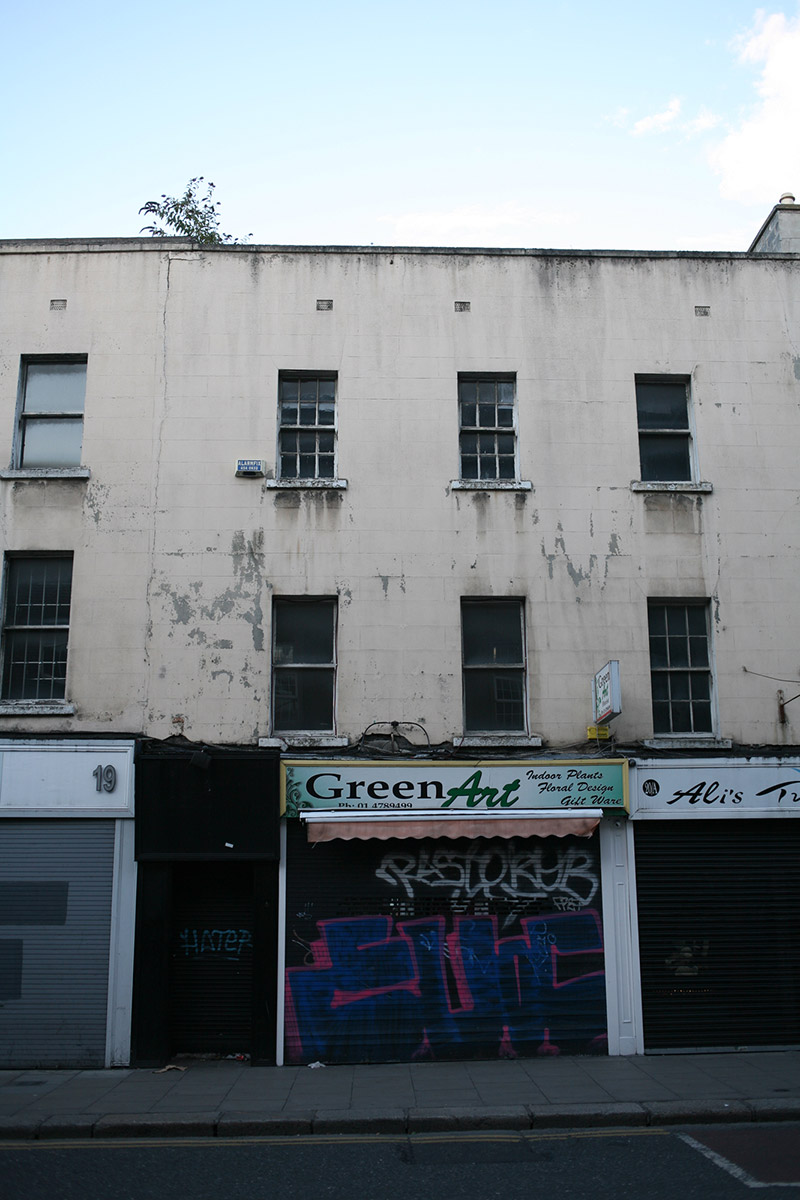 Green Arthouse · 15 yd
 Ecclesiastical enclosure in Unknown TownlandEcclesiastical enclosure · 17 yd
 Hollywood Nailshouse · 19 yd
 Thomas MooreMemorial · 75 yd
 Gatehouse in Unknown TownlandGatehouse · 164 yd
 Irish Citizen ArmyMemorial · 180 yd
 Veronica GuerinHeritage attraction · 342 yd
 Battle of DublinMajor battlefield · 343 yd
 Dublin Castlegates/railings/walls · 364 yd
 CastleCastle, Anglo-Norman masonry castle · 409 yd
 Weeping willowWeeping willow · 445 yd
 Newcomen BankVisitor information · 509 yd
Other information
Photo: Ian S · CC BY-SA 2.0