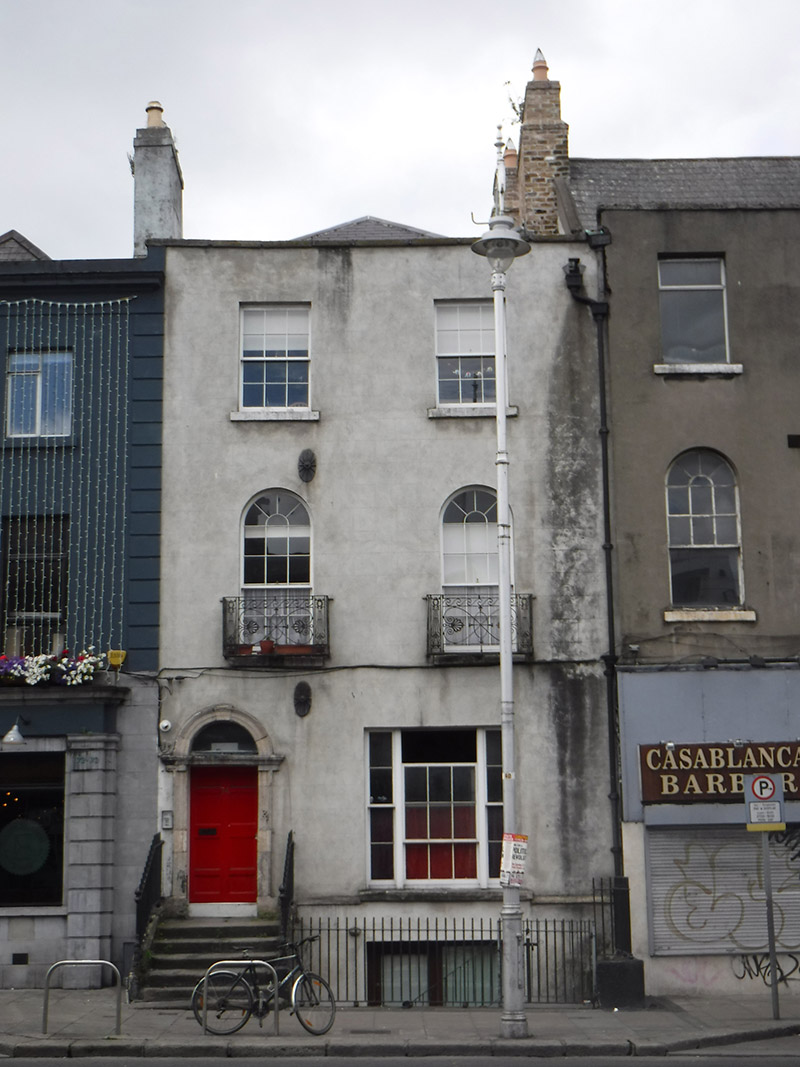
What is recorded here
Attached two-bay three-storey over basement former house, built c. 1800, with return to rear (west) elevation. Now in use as apartments. Hipped roof, set perpendicular to street and partially hidden behind rendered parapet having cut granite coping. Brown brick chimneystacks. Lined-and-ruled rendered wall to front (east) elevation, with granite plinth course over basement. Rendered wall to rear. Square- and round-headed window openings having cut granite sills, six-over-six pane timber sliding sash windows. Replacement steel balconettes to first floor window openings. Wyatt window to ground floor. Round-headed door opening with carved granite surround and cornice, and panelled timber reveals. Timber panelled door having plain fanlight. Cut granite steps flanked by replacement railings set on carved granite plinth wall. Cast-iron corner post. Replacement railings enclosing yard to front.
The house retains much of its form and character, enhanced by the retention of historic features such as the early door and doorcase. The Wyatt window to the front is notable as an unusual survivor in the city. Casey (2005) describes No. 74 as 'Late Georgian and unusual in having round-headed windows to the piano nobile'. She also notes that 'Camden Street came into being in 1778, named after Charles Pratt, 1st Earl Camden', however, much of the street was rebuilt in the nineteenth and twentieth centuries.
This does not grant access. Most recorded buildings are privately owned; view them only from public ground unless the owner allows entry.
Places near here
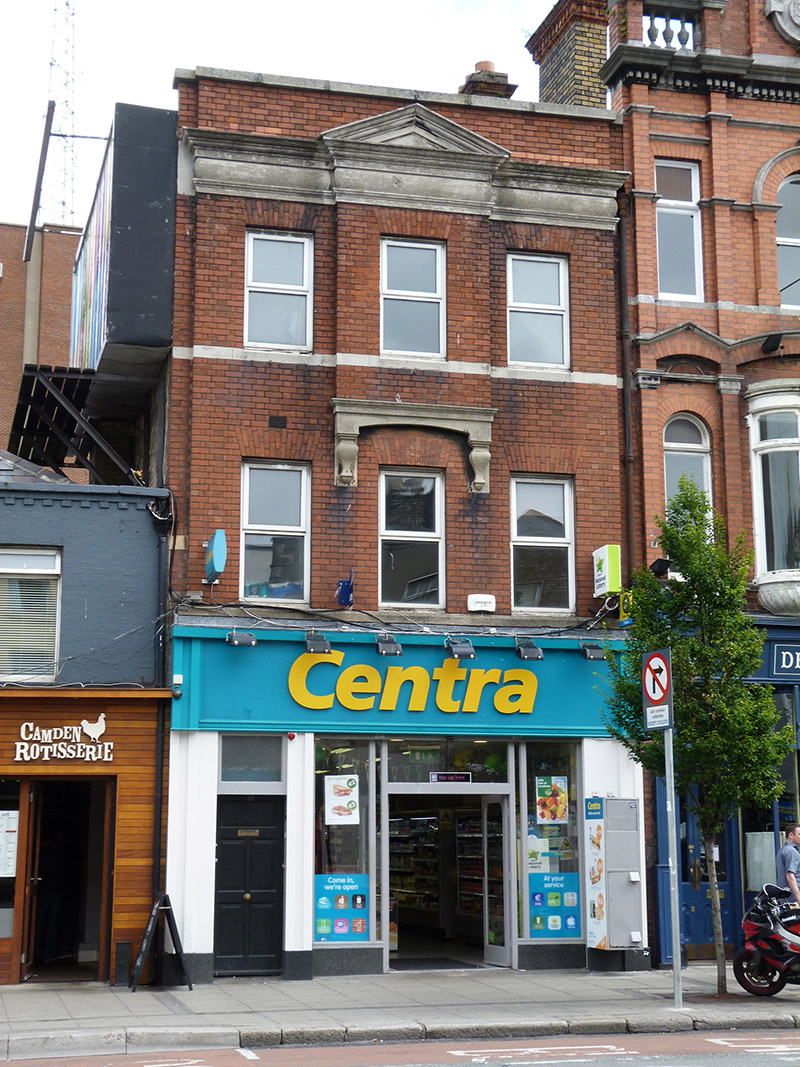 shop/retail outletshop/retail outlet · 109 yd
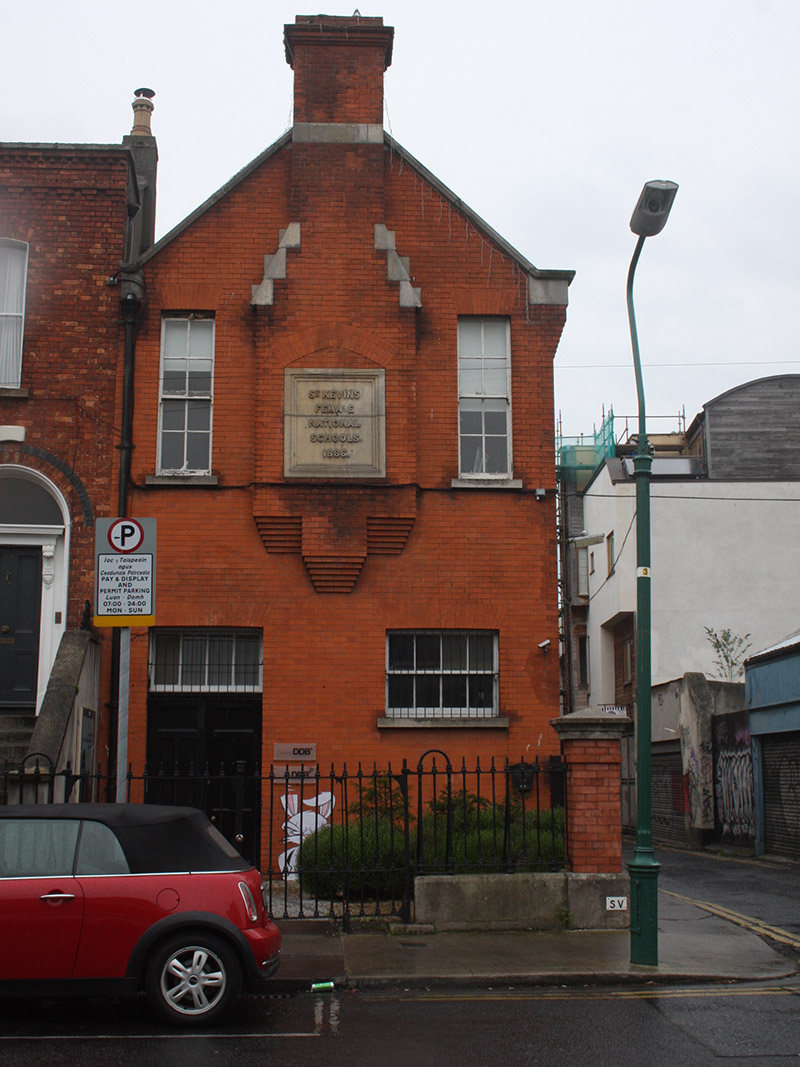 St. Kevin's Female Schoolschool · 122 yd
 The Copper House GalleryGallery · 179 yd
 International Tailors, Pressers and Machinists UnionMemorial · 184 yd
 Memorial to Human Rights DefendersMemorial · 390 yd
 Museum of Literature IrelandMuseum · 415 yd
 Habitation site in Unknown TownlandHabitation site · 579 yd
 Liberty BellMonument · 688 yd
 Bigleaf MapleBigleaf Maple · 1263 yd
 Oriental planeOriental plane · 1350 yd
 Battle of RathminesMajor battlefield · 1416 yd
 Burning of the Custom Housearmed conflict · 1.1 mi
Other information
Photo: National Inventory of Architectural Heritage · Website use allowed for educational or private purposes with source credit