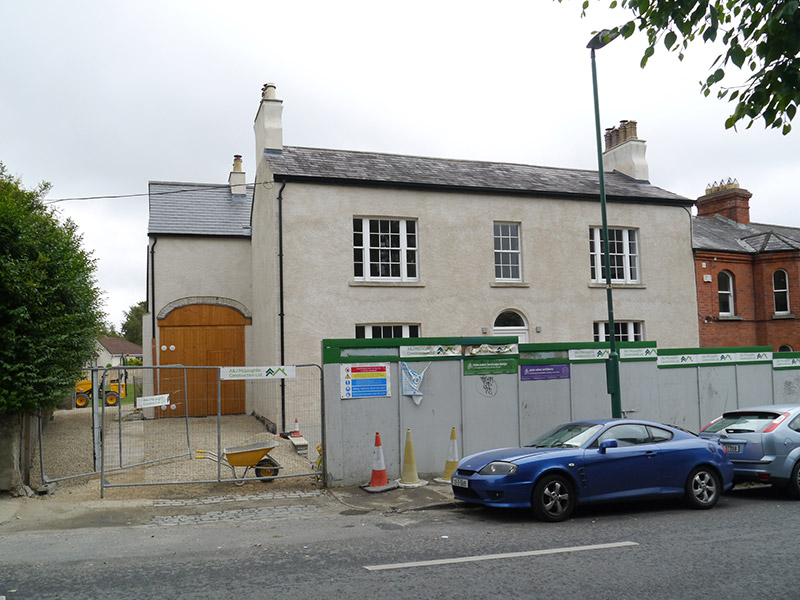
What is recorded here
Attached three-bay two-storey irregular-plan house over basement (to west), built c. 1820. Pitched slate roof, having angled ridge-slates, mixture of replacement uPVC and aluminium rainwater goods and shouldered lime-rendered chimneystacks with clay pots. Roughcast lime-rendered walls. Very slightly camber-headed window openings with granite sills, having replacement six-over-six pane timber sliding sash windows, tripartite to end bays of front elevation. Round-headed principal doorway with having replacement timber door (formerly seven-panel) with fanlight opening onto granite platform arched over basement, with four rendered steps and wrought-iron handrails. Carriage-arch opening set back from west elevation and having revealed brick depressed arch, stained timber-sheeting closure with inset door; secondary square-headed timber doors to east elevation. Set behind front garden paved with granite slabs, with planted margins enclosed by cement-rendered rubble stone boundary wall with concrete coping; extensive lawn to east.
A neat rendered house and one of the earliest houses on this stretch of Ballymun Road, predating the surrounding red brick late nineteenth-century houses, and providing a contrast in its plain lime-washed exterior. The Ordnance Survey first edition map (1837) confirms that the house was originally freestanding with gardens and an orchard. Additional distinguishing features are its curving shouldered chimneystacks.
This does not grant access. Most recorded buildings are privately owned; view them only from public ground unless the owner allows entry.
Places near here
 Burial ground in Unknown TownlandBurial ground · 64 yd
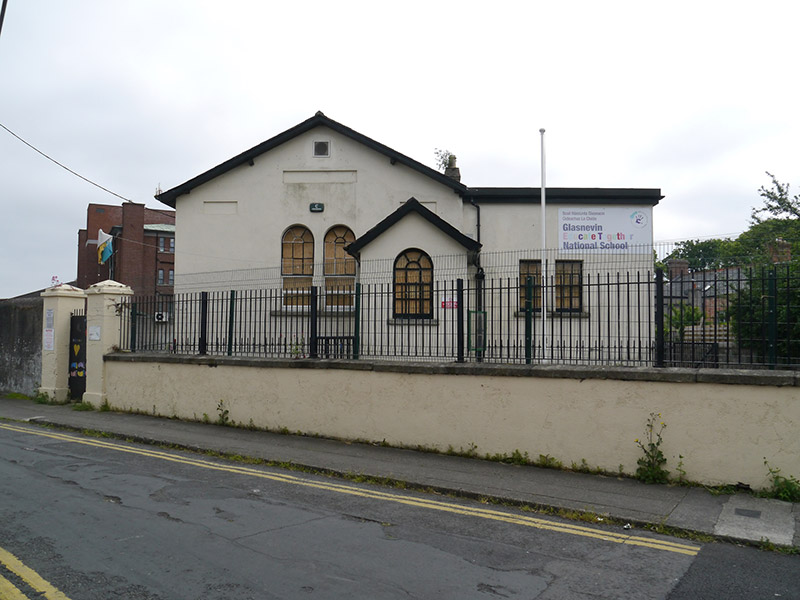 Glasnevin Educate Together National Schoolschool · 68 yd
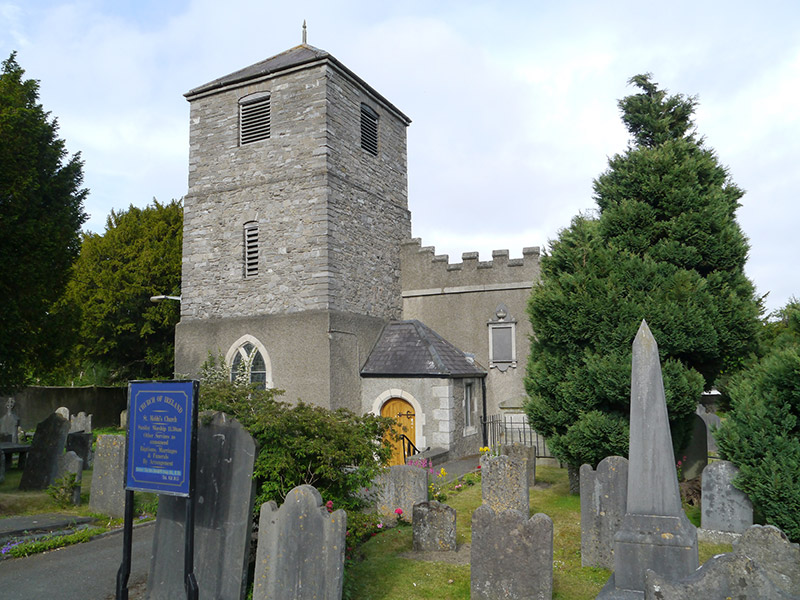 St Mobhi's Churchchurch/chapel · 106 yd
 Graveyard in Unknown TownlandGraveyard · 112 yd
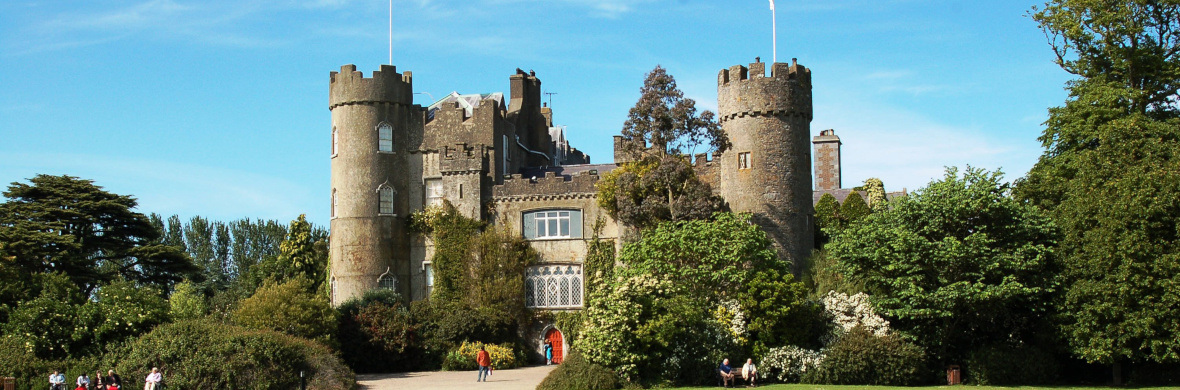 Settlement cluster in Unknown TownlandSettlement cluster · 184 yd
 BaldcypressBaldcypress · 462 yd
 Dawn RedwoodDawn Redwood · 487 yd
 Glasnevin VillageVisitor information · 638 yd
 National Botanic GardensHeritage attraction · 671 yd
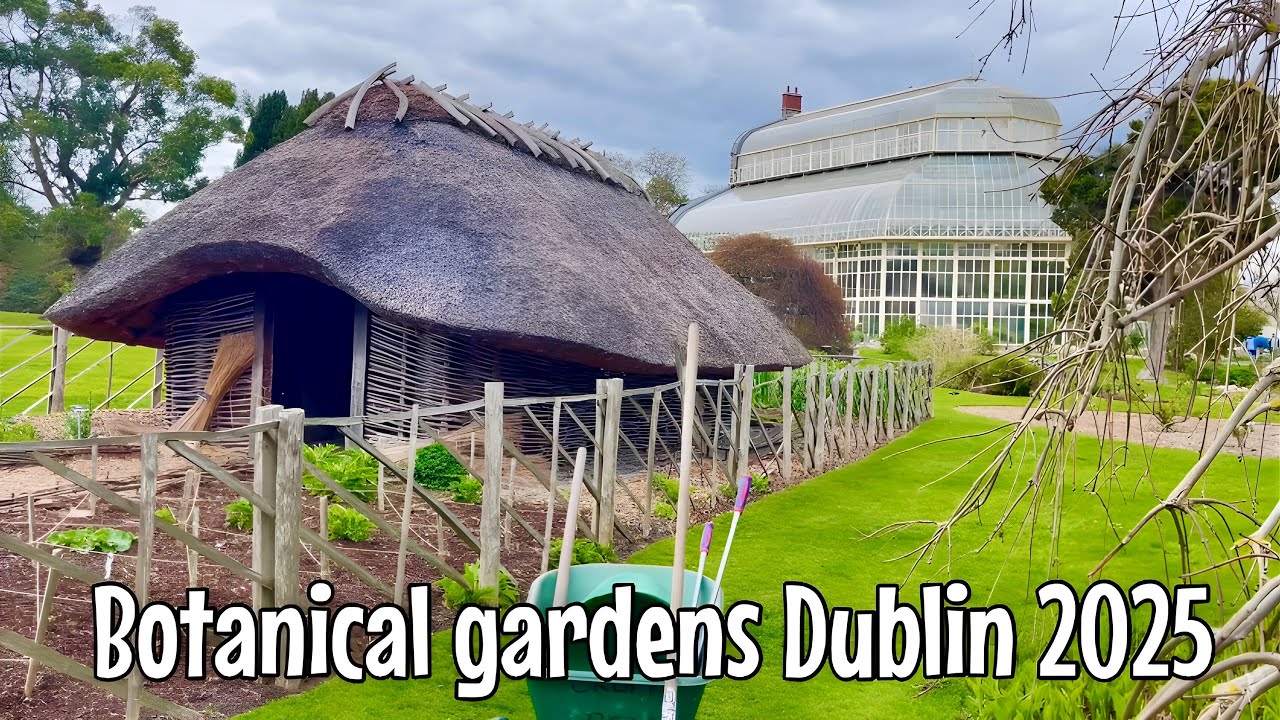
 Reconstructed viking houseHeritage attraction · 682 yd
 SHVisitor information · 684 yd
 Hampstead CastleCastle, unclassified · 804 yd
Other information
Photo: National Inventory of Architectural Heritage · Website use allowed for educational or private purposes with source credit