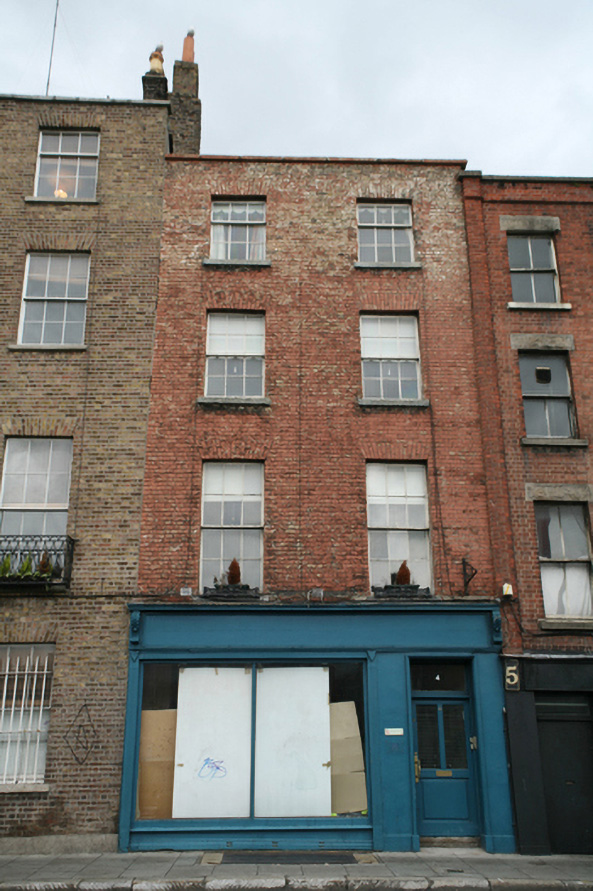
What is recorded here
Terraced two-bay four-storey house over concealed basement, built c.1800, with shopfront to ground floor. M-profile slate roof, hipped to east, with tall stepped brick chimneystacks with terracotta pots to west party wall abutting stacks of adjoining house. Roof hidden behind parapet wall with masonry coping. Brick walls laid in Flemish bond. Diminishing gauged brick flat-arched window openings with granite sills and original timber sliding sash windows without horns, six-over-six pane to first and second floors and three-over-six pane to third floor. Timber shopfront comprises full-height bipartite fixed-pane display windows flanked by fluted pilasters and square-headed door opening with glazed timber door to east, all surmounted by plain timber fascia framed by foliate scrolled console brackets and cornice over. Steel plate set in granite surround to front pavement. Entrance hall retains original modillion plaster cornice, ceiling rose and some original joinery.
Ormond Quay Lower and Upper were the first quays to be built on the north side of the River Liffey c.1680. They were developed by Humphrey Jervis, and named them in honour of the Duke of Ormond, who instigated the trend of building houses to face the river. This house is a good example of its type with a late nineteenth-century shopfront, sitting comfortably in a terrace of similarly-scaled buildings and making a positive contribution to the appearance of one of Dublin’s most intact river frontages.
This does not grant access. Most recorded buildings are privately owned; view them only from public ground unless the owner allows entry.
Places near here
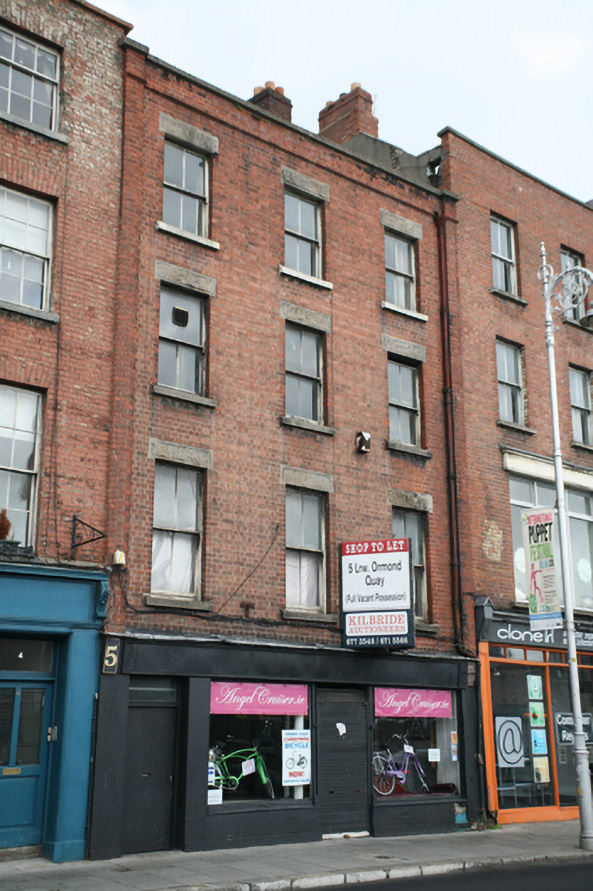 Angel Cruiserhouse · 9 yd
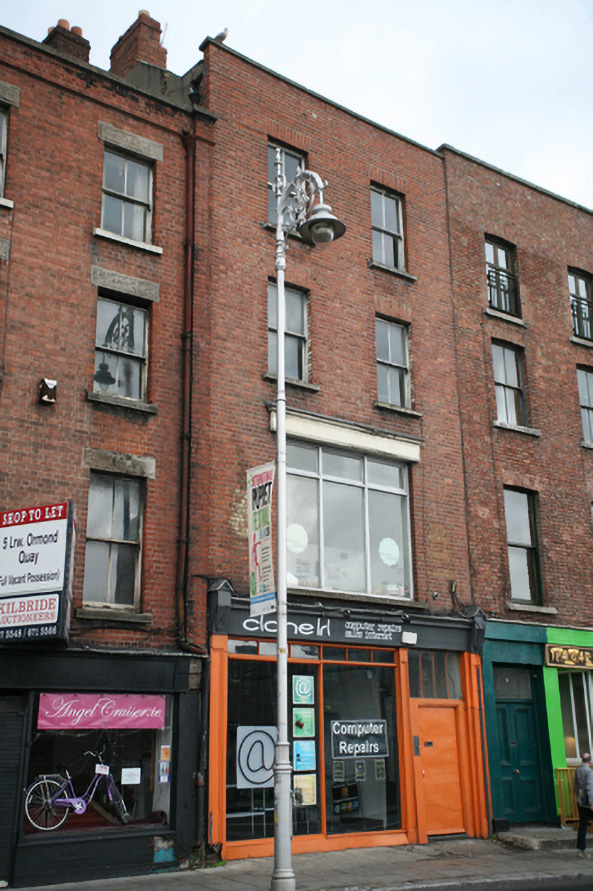 Clone Irelandshop/retail outlet · 17 yd
 National Leprechaun MuseumHeritage attraction · 176 yd
 Newcomen BankVisitor information · 277 yd
 Dublin City HallHeritage attraction · 285 yd
 Quay in Unknown TownlandQuay · 332 yd
 Ecclesiastical residence in Unknown TownlandEcclesiastical residence · 353 yd
 CastleCastle, Anglo-Norman masonry castle · 375 yd
 John FieldMemorial · 443 yd
 Gairdín Súgartha i gCuimhne ar na Páistí a Cailleadh in 1916Memorial · 658 yd
 Medieval DublinVisitor information · 684 yd
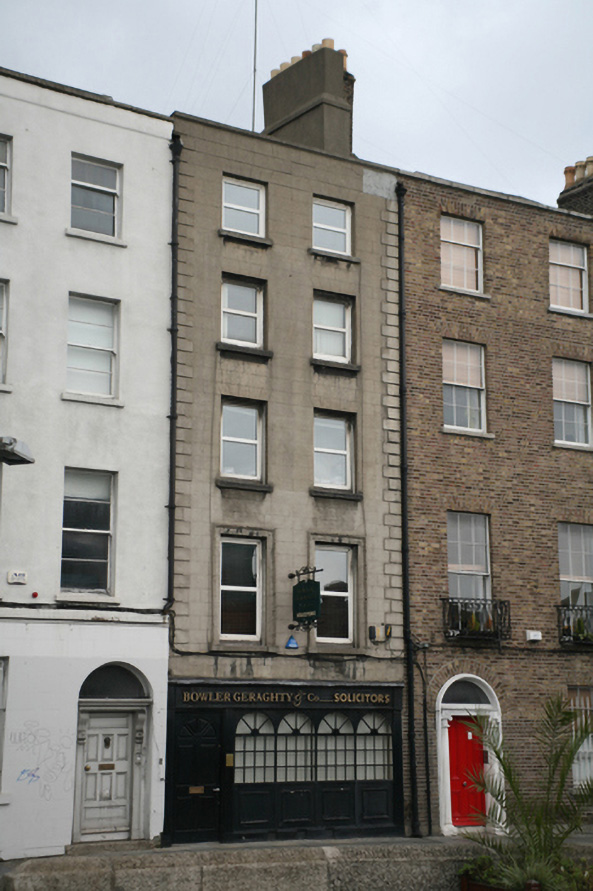 Bowler Geraghty & Co. Solicitorshouse · 17 yd
Other information
Photo: National Inventory of Architectural Heritage · Website use allowed for educational or private purposes with source credit