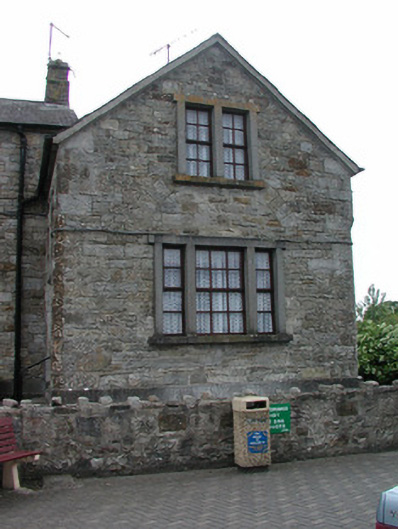
What is recorded here
Detached gable-fronted two-bay former court house, built c.1840, now used for Garda accommodation. Set back from the road and abutting garda station to south. Lean-to extension to rear. Pitched slate roof with rendered chimneystack and cast-iron rainwater goods. Random coursed limestone walls with tooled limestone quoins and plinth course. Double and tripartite windows to east gable, with cut stone relieving arch to ground floor window. Replacement timber windows throughout with tooled stone surrounds and sills. Windows in north wall have square heads and brick surrounds and relieving arches. Loop window at basement level of north wall with roughly-dressed stone surround. Replacement timber and glazed door in chamfered cut stone surround with steps. Site enclosed by stone walls with wrought-iron gate. Remains of water pump to site.
The stone built garda station and former court house in Dromod forms an important group and has a dominant and imposing presence in the village. The former court house is now used as garda accommodation. The scale, architectural form and choice of building materials results in a structure of architectural merit.
This does not grant access. Most recorded buildings are privately owned; view them only from public ground unless the owner allows entry.
Places near here
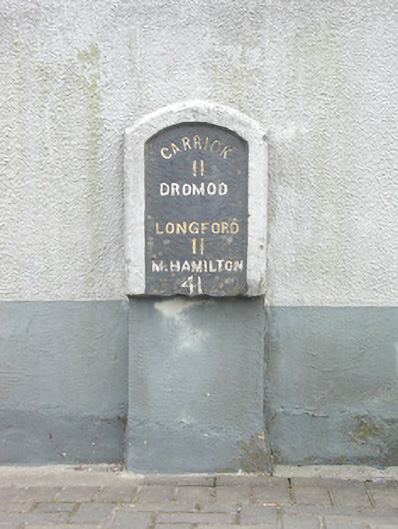 milestone/milepostmilestone/milepost · 97 yd
 water pumpwater pump · 205 yd
 Cavan & Leitrim RailwayMuseum · 423 yd
 Inchmurrin or Rabbit IslandIslet · 1434 yd
 Otter IslandIslet · 1672 yd
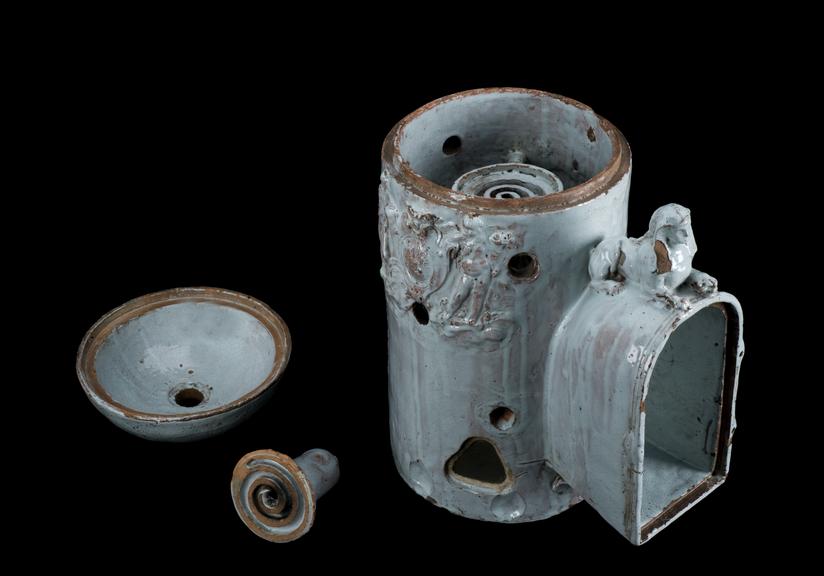 LiscromaunFairy fort / earthen ringfort · 1.1 mi
 Holy well in Cashel (mohill By.)Holy well · 1.4 mi
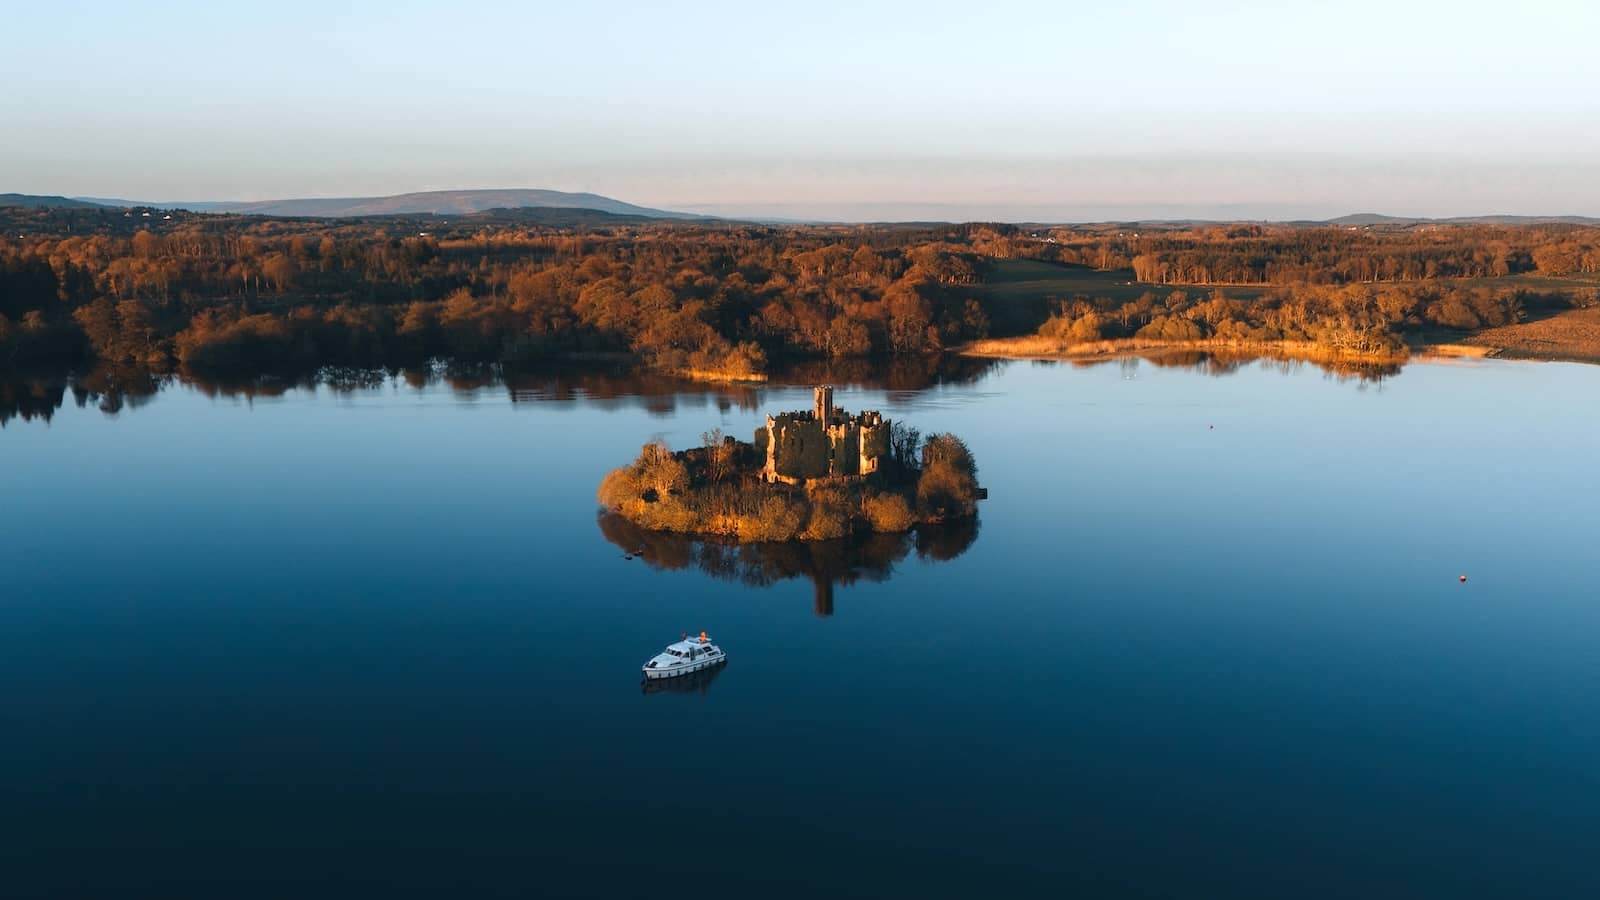 Coarse IslandForest · 2.7 mi
 CastleCastle, tower house · 3.7 mi
 Monkey-puzzleMonkey-puzzle · 3.7 mi
 OratoryCastle, tower house · 4.0 mi
 Turlough O'Carolan MonumentHeritage attraction · 5.0 mi
Other information
Photo: National Inventory of Architectural Heritage · Website use allowed for educational or private purposes with source credit