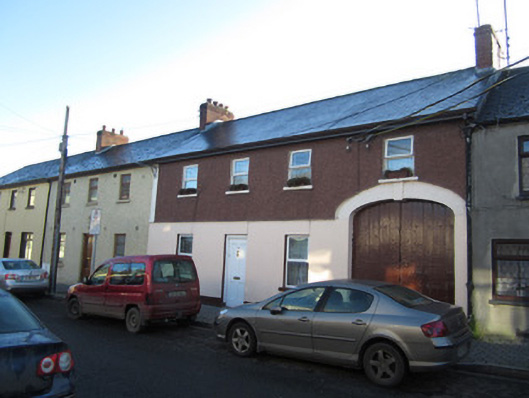
What is recorded here
Terraced four-bay two-storey house, dated 1853 from plaque to adjoining house that forms a symmetrical grouping with this building and another building to east. Integral carriage arch to east end. Pitched slate roof with terracotta ridge tiles, red brick chimneystack, and cast-iron rainwater goods. Painted smooth rendered walls to ground floor and painted pebbledashed walls to first floor with painted tooled stone surround to carriage arch. Square-headed window openings with painted stone sills and replacement uPVC windows. Square-headed door opening with replacement uPVC door.
Located on O'Neill Street, this building is distinguished by its well made integral carriage arch. It forms part of an interesting symmetrical grouping, the middle three-bay house being flanked by this building and another house with a similar elevation to the other end.
This does not grant access. Most recorded buildings are privately owned; view them only from public ground unless the owner allows entry.
Places near here
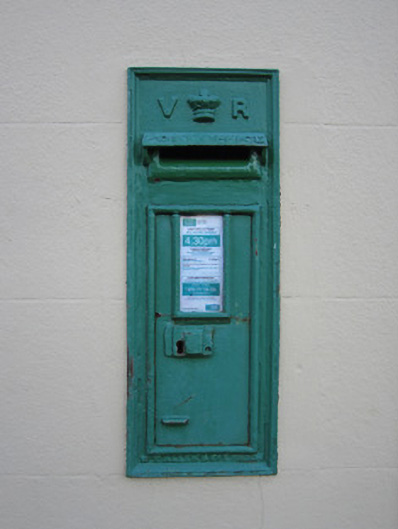 post boxpost box · 42 yd
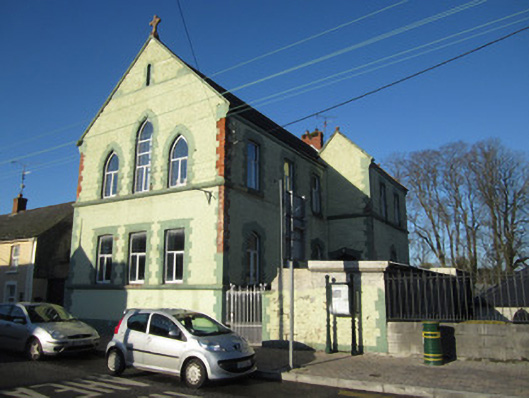 schoolschool · 52 yd
 Embanked enclosureFairy fort / earthen ringfort · 375 yd
 Tober InverHoly well · 442 yd
 Horse-chestnutHorse-chestnut · 1258 yd
 European BeechEuropean Beech · 1.0 mi
 Mannan Castle (in ruins)Castle, Anglo-Norman masonry castle · 2.4 mi
 TobernagalliaghSpring · 3.2 mi
 Drumerlough MoreMountain / peak · 4.4 mi
 Flat cemetery in AnnaheanFlat cemetery · 4.5 mi
 BarleyhillMountain / peak · 4.9 mi
 Castle ruinsCastle, unclassified · 5.1 mi
Other information
Photo: National Inventory of Architectural Heritage · Website use allowed for educational or private purposes with source credit