
What is recorded here
Detached three-bay two-storey house over basement, built c.1830, having outbuildings to yard to rear (north-west). Hipped slate roof with timber corbelled eaves and paired rendered chimneystacks, with rubble stone chimneystack to rear. Roughcast rendered walls, with render quoins and plinth course. Square-headed window openings, having tripartite frames with timber mullions and tooled stone sills to front and side elevations, with timber sliding sash windows, three-over-six pane to first floor and six-over-six pane to ground floor. Rear elevation has square-headed four-over-four pane window and round-headed eight-over-twelve pane staircase window with intersecting glazing bars to fanlight. Elliptical-headed door opening, having timber panelled door set in carved timber doorcase, flanked by geometrically leaded sidelights over panelled stall risers, and with elaborate petal fanlight, recessed within render surround. Square-headed replacement timber doors to rear with over-lights. Yard to rear has three-bay two-storey outbuilding to yard to rear having pitched slate roof, stone bell-cote, rubble stone walls, external staircase to east gable with cut-stone steps and rubble stone retaining wall, square-headed openings, timber windows and battened timber doors; three-bay single-storey outbuilding to rear yard having pitched slate roof, rubble stone walls, square-headed openings having recent metal shutters, depressed relieving arch to central bay. Second yard to north having ranges of outbuildings with corrugated-iron roofs, rubble stone walls and square-headed openings. Rubble stone boundary walls with wrought-iron pedestrian gate and wrought-iron double-leaf gate flanked by stone piers to north of house, separating front garden from farm yards. Set back from road, with mature trees to garden and avenue. Site entrance to east.
This well-presented medium-sized rural house retains many early features including timber sash windows and its ornate fanlight and sidelights. The outbuildings to the rear display skilled stone masonry and together form an impressive group of farm buildings. The whole is set back from the main road and approached by a long and winding avenue, providing visitors with a sense of anticipation on arrival. Together the house, outbuildings and entrance create a pleasing group in the landscape.
This does not grant access. Most recorded buildings are privately owned; view them only from public ground unless the owner allows entry.
Places near here
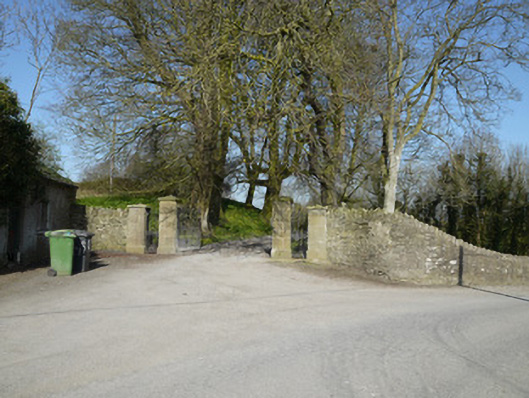 Ballymackney Housegates/railings/walls · 198 yd
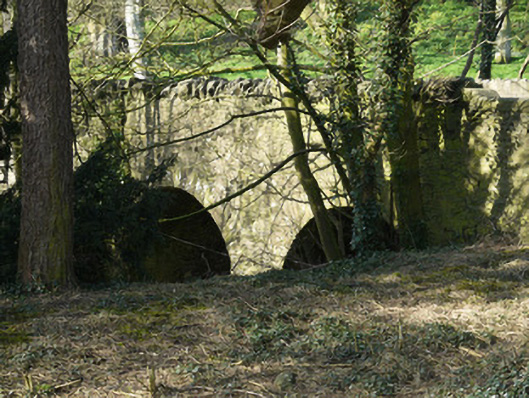 bridgebridge · 218 yd
 Promontory fortPromontory fort, inland · 1283 yd
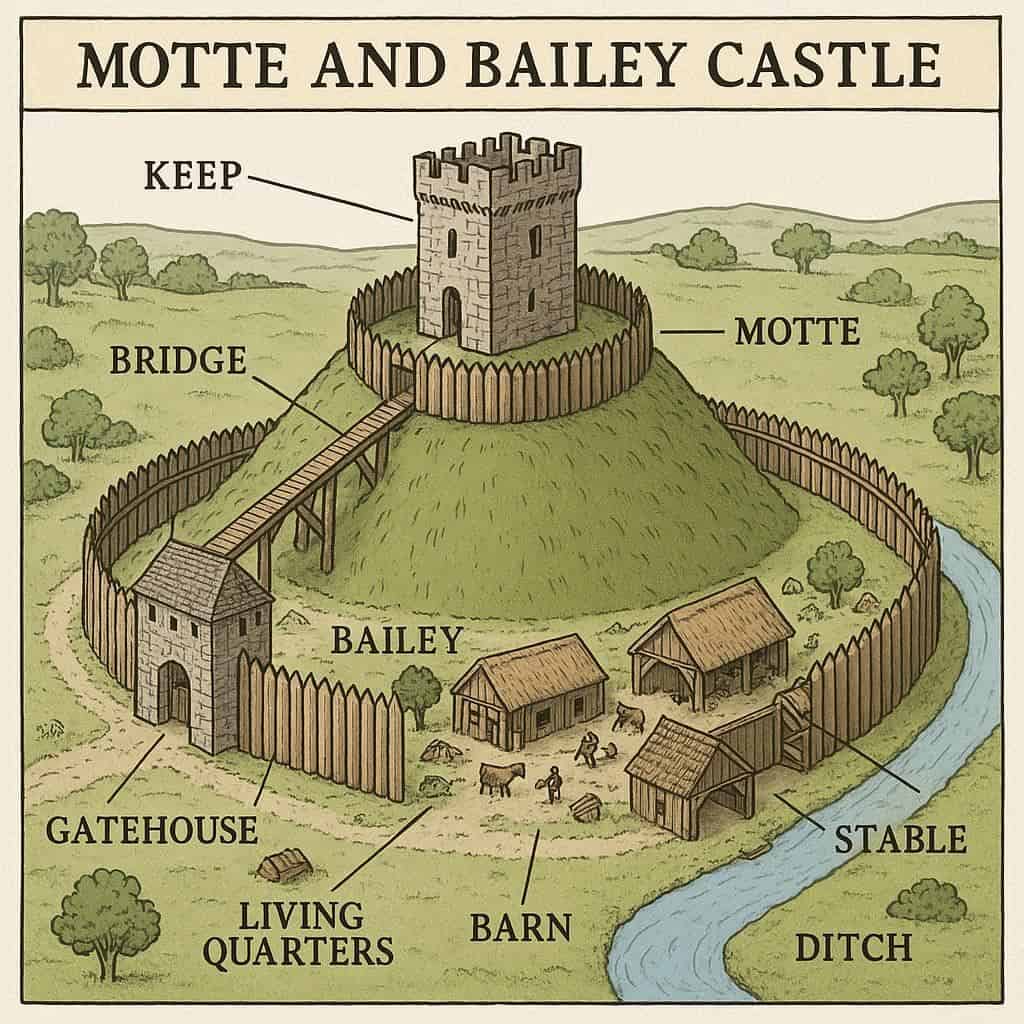 CastleCastle, motte and bailey · 1.2 mi
 Man-made underground passage in TrostanMan-made underground passage · 1.2 mi
 Flat cemetery in AnnaheanFlat cemetery · 2.6 mi
 Monkey-puzzleMonkey-puzzle · 2.9 mi
 European BeechEuropean Beech · 2.9 mi
 Mannan Castle (in ruins)Castle, Anglo-Norman masonry castle · 3.7 mi
 TobernagalliaghSpring · 4.9 mi
 BarleyhillMountain / peak · 5.2 mi
 Graveyard in StickillinGraveyard · 9.8 mi
Other information
Photo: National Inventory of Architectural Heritage · Website use allowed for educational or private purposes with source credit