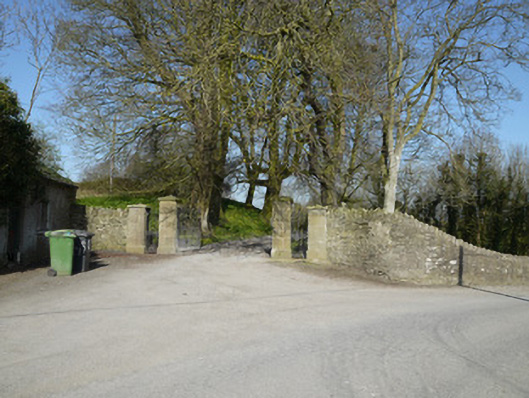
What is recorded here
Entrance gates to Ballymackney House, erected c.1860, having double-leaf wrought-iron vehicular gate, flanked by single-leaf pedestrian gates, set to square-plan rubble limestone piers, lower to outer piers, clad with tooled margined cut stone to road elevation, having cut-stone pointed caps. Rubble stone flanking boundary walls with vertical rubble stones for copings, that to north becoming parapet wall of bridge. Ruinous remains of detached two-bay single-storey gate lodge, having slate roof, rendered walls, and square-headed openings with timber battened door and boarded window.
The carefully cut and tooled stone piers show skilled stone masonry, and create an interesting contrast with the rubble stone walls. The wrought-iron fleur-de-lys finials add visual interest to the gates. The boundary wall to the north becomes the parapet wall of Ballymackney Bridge, an unusual feature which adds visual interest to the road. The entrance is designed to display wealth and taste to the passer-by, or visitors approaching the house, while the avenue elevation is much more modest with the rubble stone exposed. The 1837 Ordnance Survey map shows a narrower entrance to Ballymackney House, indicating that the bridge predated the flanking wall, which was built to match with similar rubble coping stones. This entrance creates a notable group not just with the bridge, but also with Ballymackney House itself, and its outbuildings.
This does not grant access. Most recorded buildings are privately owned; view them only from public ground unless the owner allows entry.
Places near here
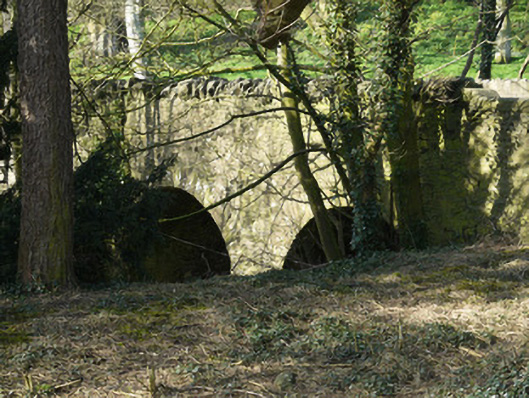 bridgebridge · 37 yd
 Ballymackney Church (Killanny)church/chapel · 94 yd
 Promontory fortPromontory fort, inland · 1382 yd
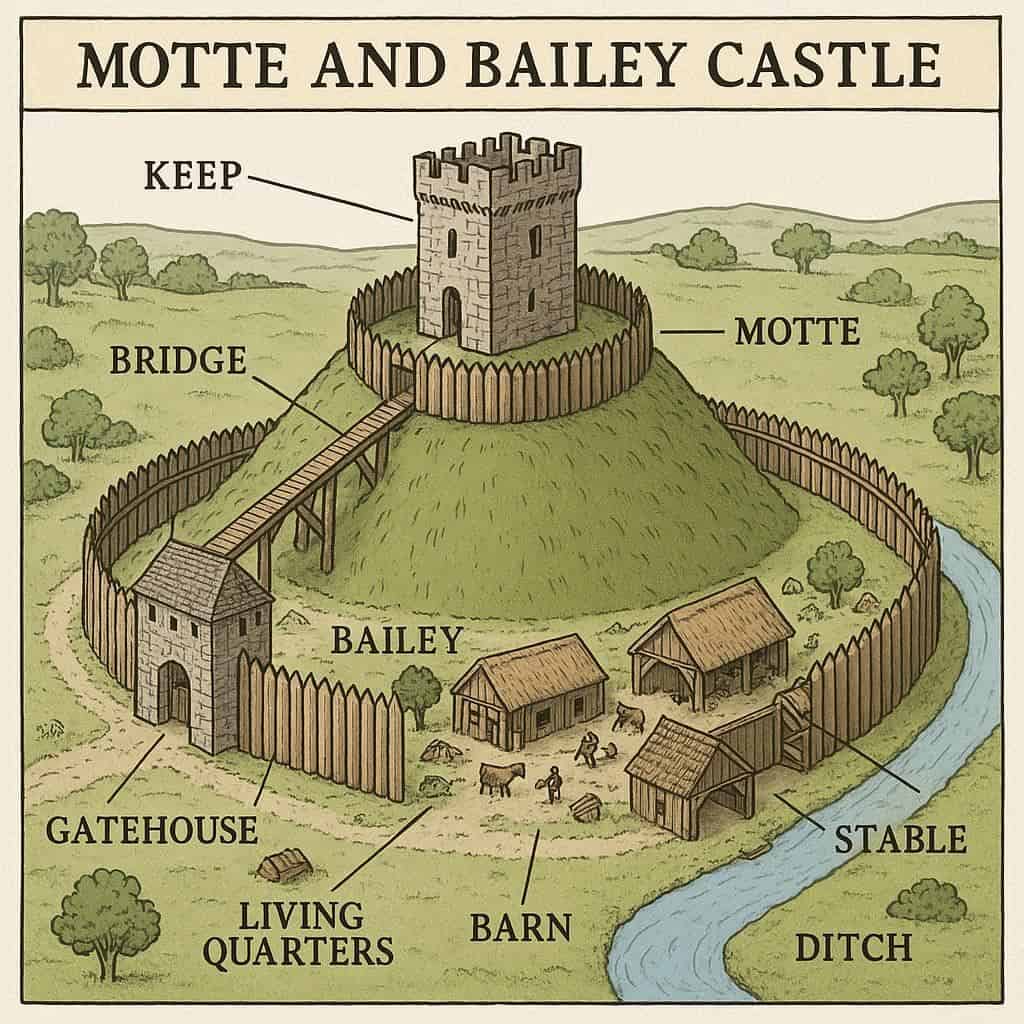 CastleCastle, motte and bailey · 1.1 mi
 Man-made underground passage in TrostanMan-made underground passage · 1.3 mi
 Flat cemetery in AnnaheanFlat cemetery · 2.6 mi
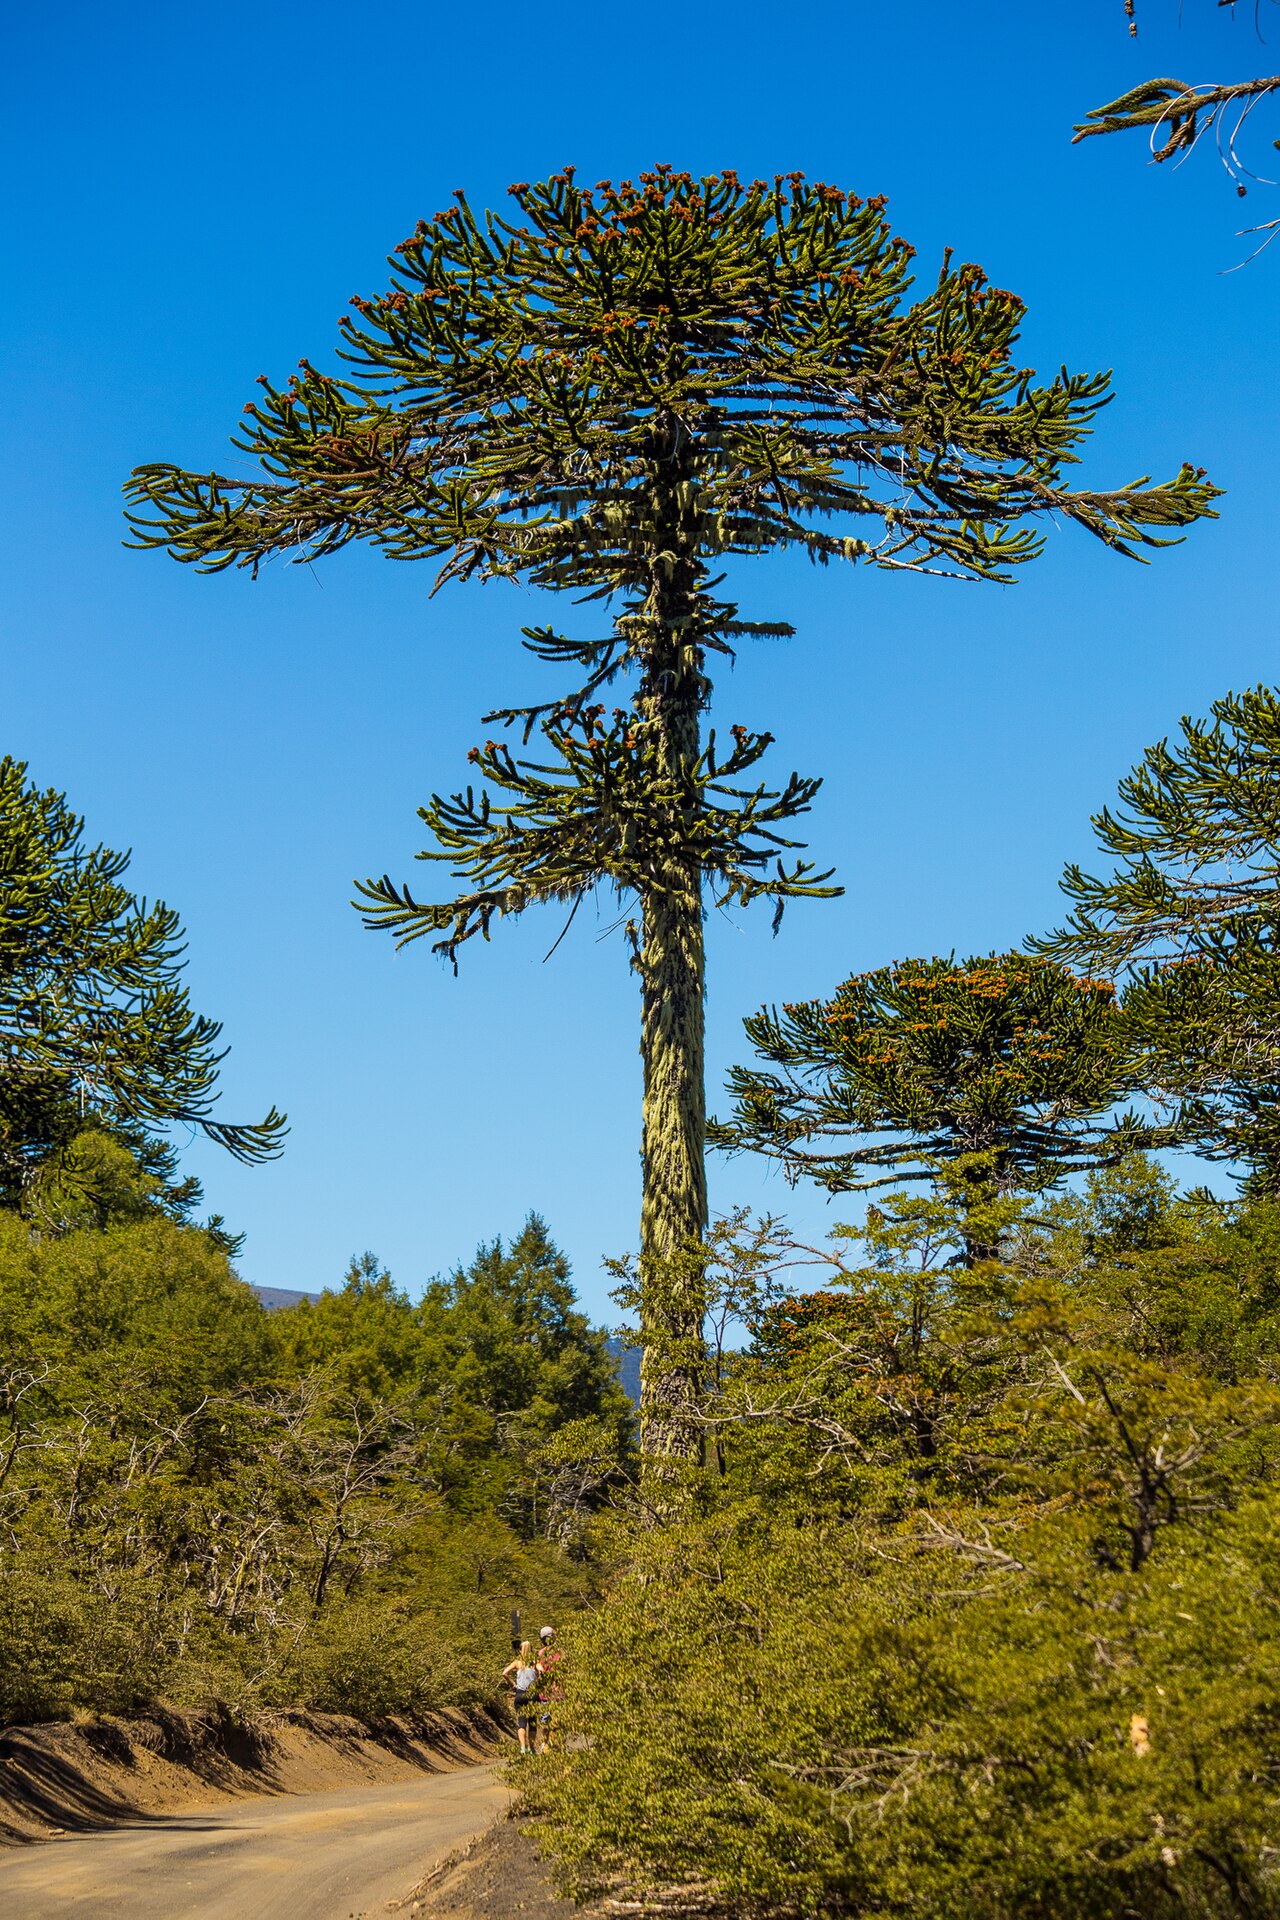 Monkey-puzzleMonkey-puzzle · 3.0 mi
 European BeechEuropean Beech · 3.0 mi
 Mannan Castle (in ruins)Castle, Anglo-Norman masonry castle · 3.7 mi
 TobernagalliaghSpring · 5.0 mi
 BarleyhillMountain / peak · 5.2 mi
 Graveyard in StickillinGraveyard · 9.7 mi
Other information
Photo: National Inventory of Architectural Heritage · Website use allowed for educational or private purposes with source credit