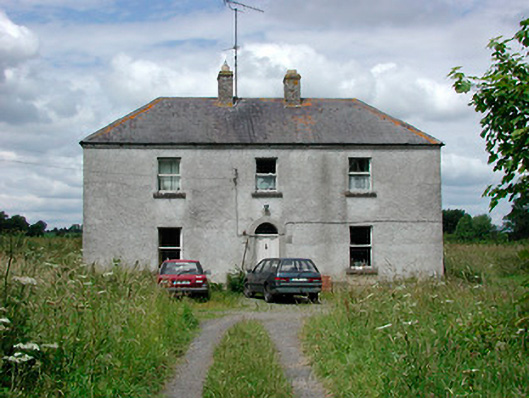
What is recorded here
Detached three-bay two-storey house, built c.1820. Hipped natural slate roof with clay ridge tiles and two brick chimneystacks with clay chimney pots to centre. Roughcast render to walls. Square-headed openings with cut stone sills and one-over-one pane timber sliding sash windows. Round-headed doorcase with (flush) ashlar limestone block-and-start surround, timber panelled door and plain fanlight over. Dressed limestone gate piers on square-plan with cut stone coping and wrought-iron gate to south. Located to north of extensive range of outbuildings within the grounds of the former Drumcree House demesne.
A modest but attractive and well balanced house retaining its original form and character and much of its original or early fabric. The fine cut stone doorcase is a noteworthy feature of artistic merit. Its location within the former Drumcree House estate suggests that this was the residence of someone associated with the running of the demesne, possibly the farm manager. It remains an integral component of the architectural heritage of Westmeath.
This does not grant access. Most recorded buildings are privately owned; view them only from public ground unless the owner allows entry.
Places near here
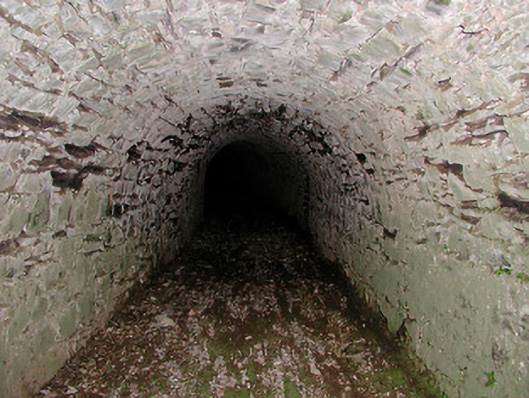 Drumcree Housetunnel · 173 yd
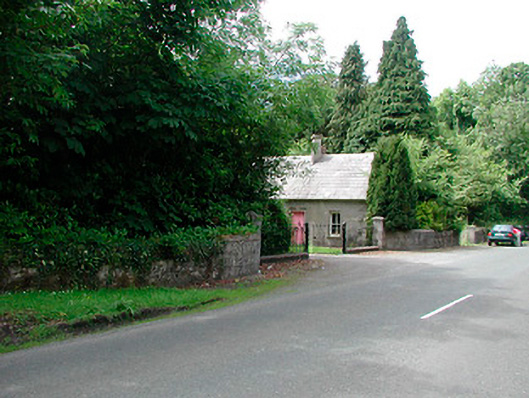 Glananea Housegates/railings/walls · 340 yd
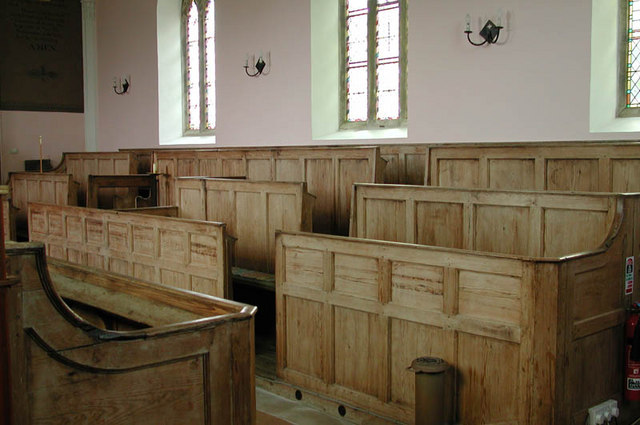 Ecclesiastical enclosure in KilcumnyEcclesiastical enclosure · 1210 yd
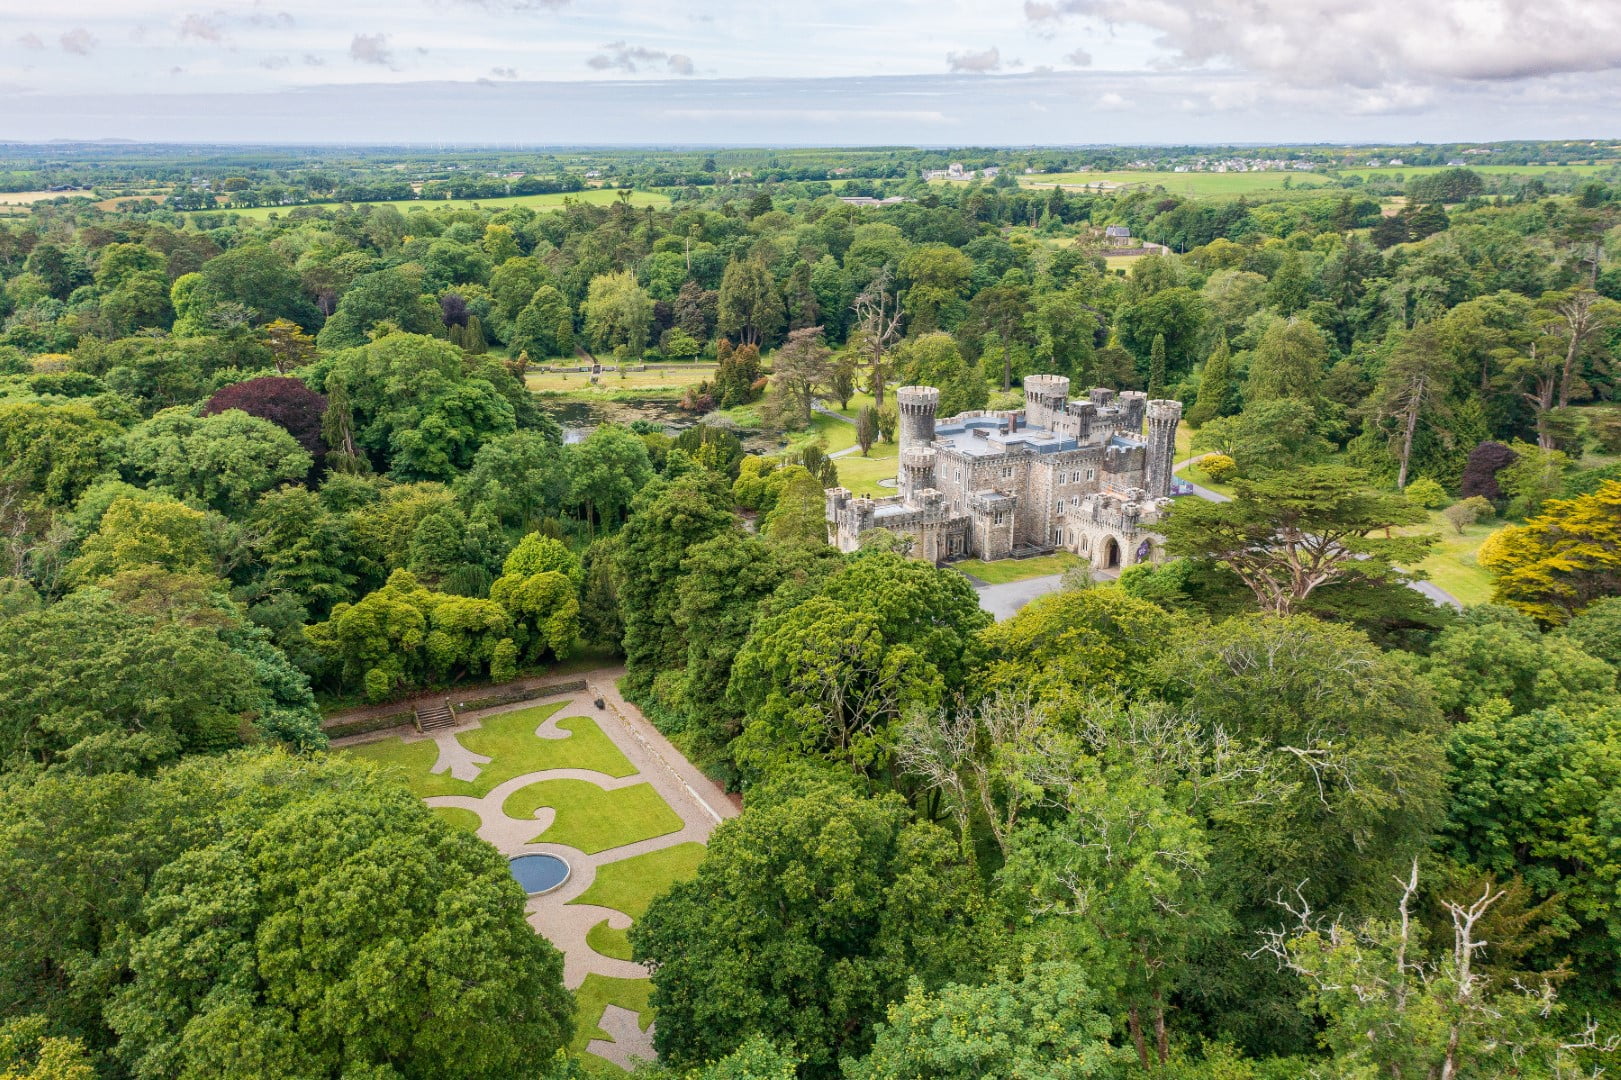 CastleCastle, tower house · 1418 yd
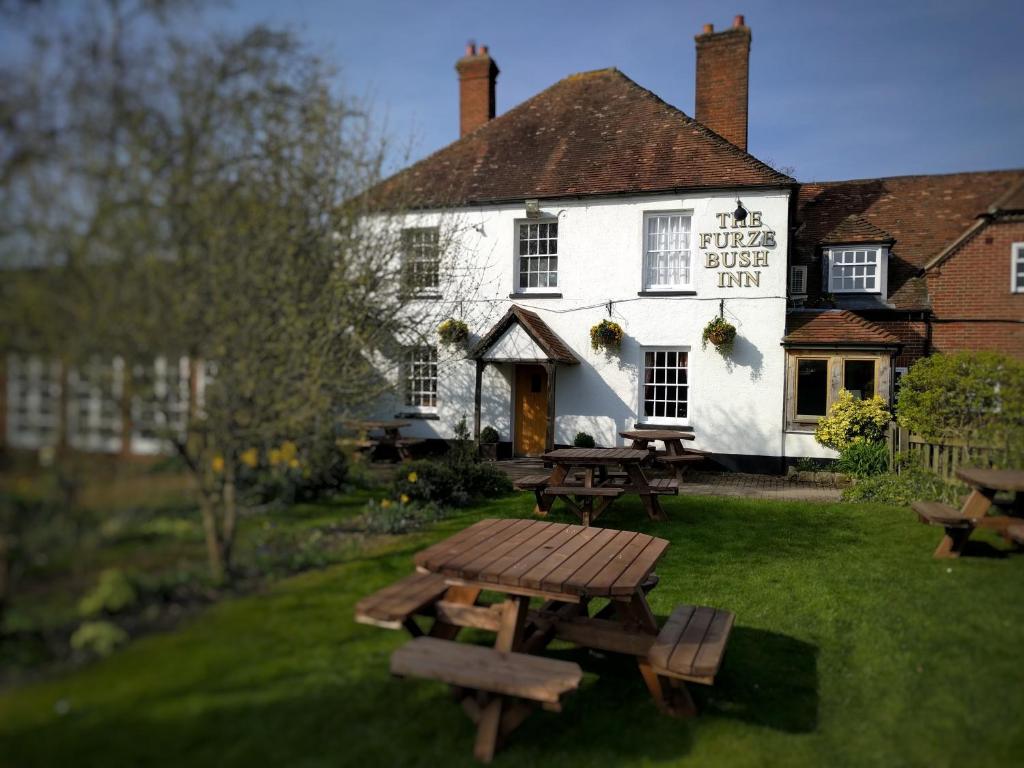 The FurzeForest · 1.3 mi
 Bawn in Scurlockstown (delvin By.)Bawn · 1.7 mi
 CaltraghEcclesiastical enclosure · 1.7 mi
 Castle IslandIslet · 2.4 mi
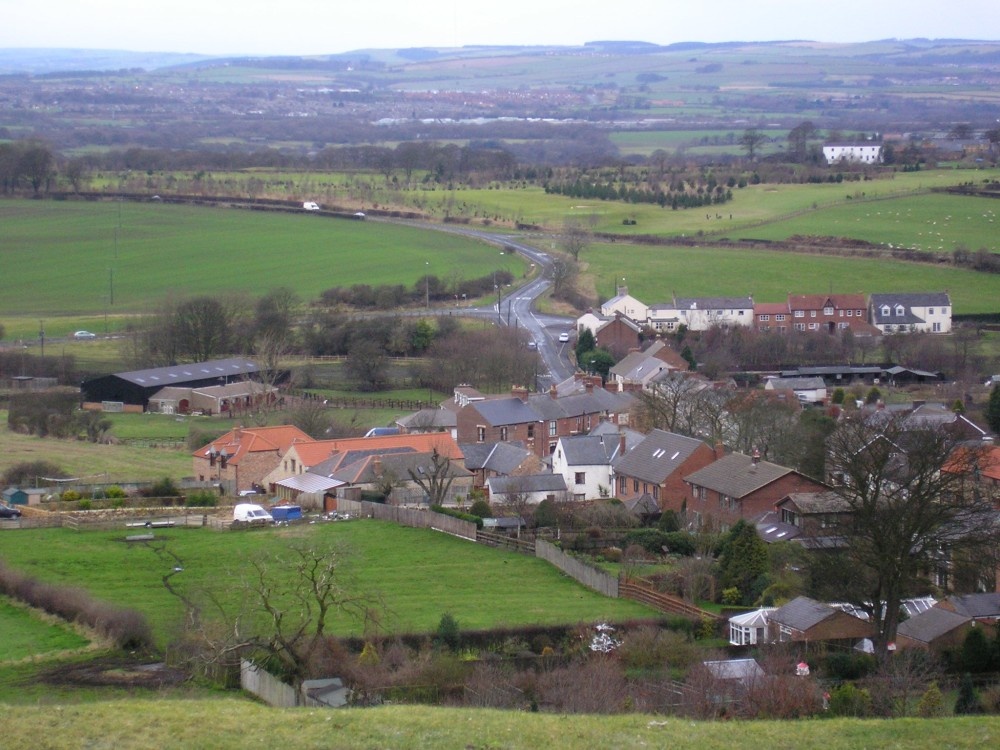 Noggin HillMountain / peak · 2.9 mi
 The Sloe HillMountain / peak · 3.0 mi
 South East GateHeritage attraction · 3.2 mi
 St Feichin's MillHeritage attraction · 3.4 mi
Other information
Photo: National Inventory of Architectural Heritage · Website use allowed for educational or private purposes with source credit