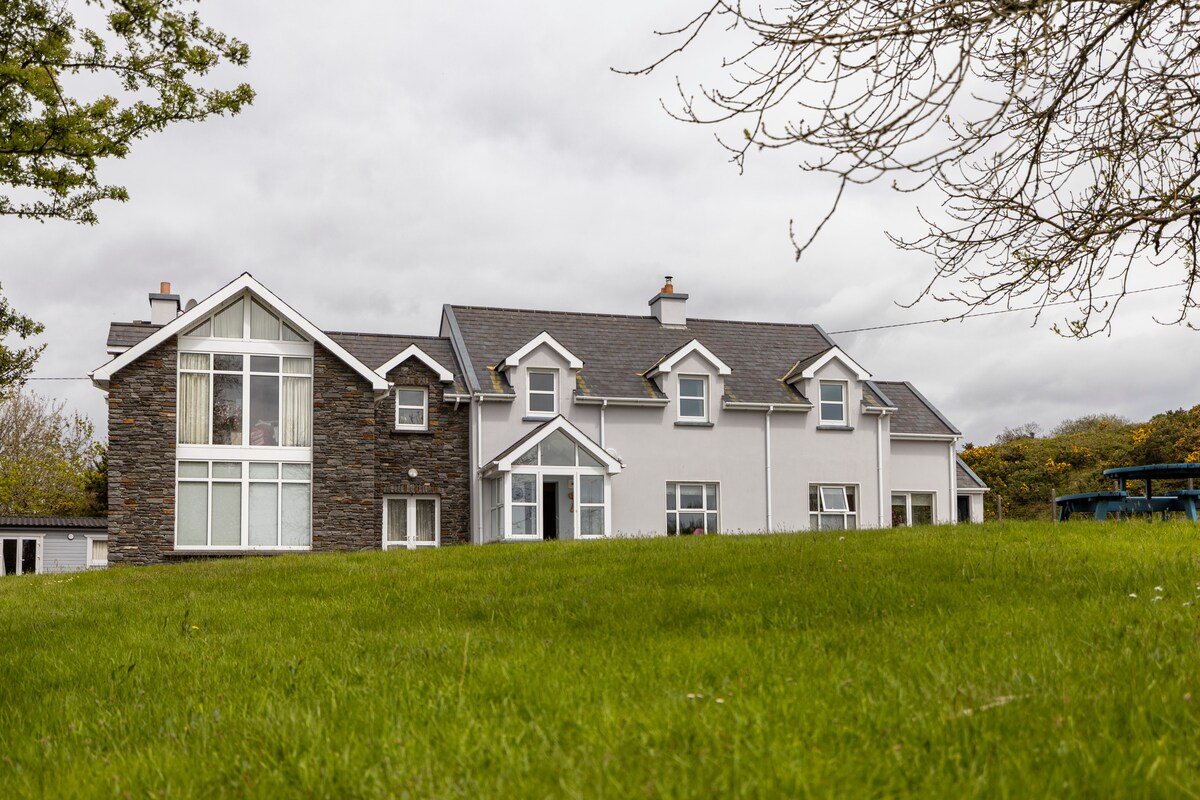
What is recorded here
Overgrown and partially collapsed, early 19th-century, 1-storey house. Entrance front (S) of 3 bays, central wide round-headed door ope; small rectangular window opes. Rear elevation partially collapsed, no features visible on side elevations, lean-to addition onto E end. Rectangular in plan, divided internally into two rooms. Large room (int. 8.9m E-W; 6.9m N-S) to E accessed directly from front door; smaller room (int. 3.1m E-W; 5.2m N-S) to W with door ope in N and S wall, wide brick-arched fireplace in W end wall with remains of brick-domed bread oven (1.1m x 0.7m) adjacent. Hipped roof no longer survives. One-storey vernacular house short distance to N: 2-bay, gable-ended, rectangular in plan (long axis N-S); addition to W and N sides.
The above description is derived from the published 'Archaeological Inventory of County Cork. Volume 4: North Cork' (Dublin: Stationery Office, 2000). In certain instances the entries have been revised and updated in the light of recent research.
Date of upload/revision: 14 January 2009
The monument record does not grant public access. Check the route and ask the landowner before entering private land.
- What survives
- Recorded monument
Places near here
 bridgebridge · 1177 yd
 Mallow County HomeWorkhouse · 1304 yd
 Mallow General Hospitalworkhouse · 1333 yd
 ExcavationExcavation, miscellaneous · 1489 yd
 Castle (Remains of)Castle, unclassified · 1.6 mi
 Castle (Site of )Castle, unclassified · 1.8 mi
 In loving memory of Elvis O'DonoghueMemorial · 2.0 mi
 Mallow River TrailVisitor information · 2.0 mi
 Mallow Town Park - Maple WoodsForest · 2.6 mi
 Dromaneen CastleHeritage attraction · 3.1 mi
 Lady's WellSpring · 5.7 mi
 European YewEuropean Yew · 6.9 mi
Other information
Photo: Credit not shown in the picture search · Rights wording not checked; contact us if this picture should be removed