What is recorded here

Semi-detached two-bay three-storey house, built c.1820. Recent flat and lean-to extensions to rear (west). Pitched slate roof to front (east) with shared hipped roofs to rear, having rendered chimneystack and cast-iron rainwater goods. Stone copings to gable (north). Lined-and-ruled rendered walls to ground and first floors having slate hanging to second floor, rendered wall to rear. Diminishing square-headed window openings having moulded surrounds and consoled sills to first and second floors of front and rear elevations, having one-over-one pane timber sliding sash windows. Camber-headed window opening having moulded surround and corbelled sill to ground floor of front elevation. Timber framed tripartite window with one-over-one pane timber sliding sash windows. Square-headed stairwell window opening with stone sill to rear, having replacement timber casement window. Square-headed window openings with stone sills to second floor of side (north) elevation having uPVC casement windows. Round-headed door opening within carved stone doorcase comprising, engaged Doric columns, frieze, cornice and scalloped archivolt. Timber panelled door with stone stepped approach surmounted by spoked fanlight. Square-headed door opening to second floor of rear elevation having glazed timber door approached via metal stair. Recently renovated former carriage houses to side (north). Set within terraced gardens having rubble limestone retaining walls, steps, gate piers and wrought-iron gates. Rubble stone boundary walls with gate piers and wrought-iron gates to front.
An imposing building which occupies an elevated site overlooking the town and harbour. The fine doorcase with its carved limestone detail and timber panelled door forms the focal of the composition. The slate hanging, sash windows and later moulded render window surrounds are notable historic features.
This does not grant access. Most recorded buildings are privately owned; view them only from public ground unless the owner allows entry.
Places near here
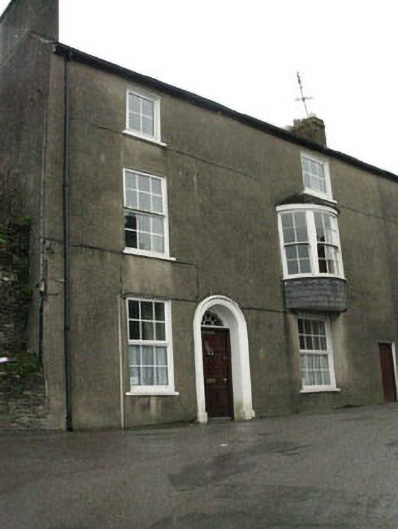 Compass Hill Househouse · 48 yd
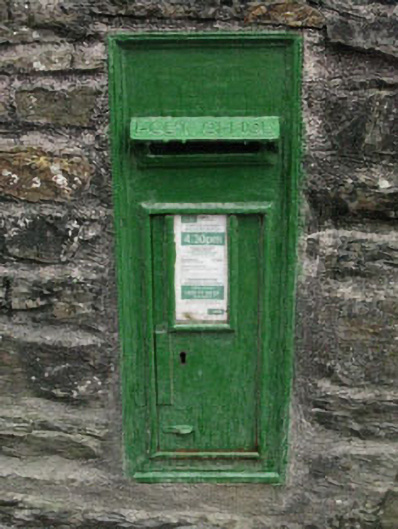 post boxpost box · 59 yd
 Kinsale Alms HousesVisitor information · 101 yd
 Eoin O ConnorGallery · 239 yd
 Kinsale Harbour CruisesHeritage attraction · 246 yd
 Mound in DromderrigMound · 269 yd
 Tim & Mortimer McCarthy MemorialMemorial · 297 yd
 World War I MemorialMemorial · 346 yd
 James FortVisitor information · 399 yd
 Town WallTown defences · 423 yd
 GaolCastle, tower house · 668 yd
 Battle of KinsaleMajor battlefield · 920 yd
Other information
Photo: National Inventory of Architectural Heritage · Website use allowed for educational or private purposes with source credit