What is recorded here
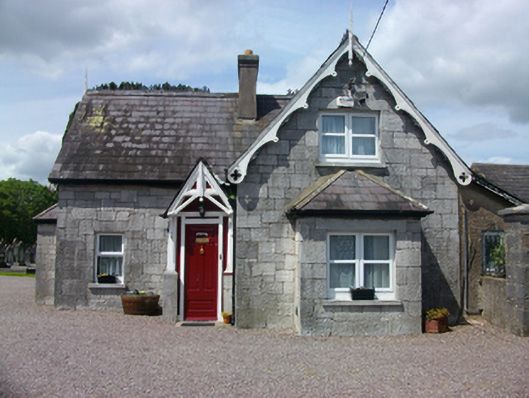
Attached L-plan three-bay single-storey with attic former sexton's house, built 1879, having advanced gable-fronted east bay with box bay window, gable-fronted porch and box bay window to west elevation. Attached to outbuildings to east. Now in private domestic use. Pitched slate roofs with crested ridge tiles, rendered chimneystack, carved timber bargeboards and finials to gables and cast-iron rainwater goods. Squared-and-snecked limestone walls with roughcast render to north elevation. Bipartite square-headed window openings with single opening to ground floor south elevation, limestone sills and lintels and replacement timber casement windows. Fixed light windows to side elevation of porch. Roof of porch projects over opening forming canopy with timber bargeboard and supported on carved timber brackets and posts. Square-headed door opening with limestone threshold and replacement timber panelled door. Located within graveyard to north-east of St Luke's Church.
Built as a sexton's house to serve the graveyard associated with St Luke's Church, this house makes an attractive addition to a related group of structures which are a part of the religious and architectural heritage of Douglas. Fine craftsmanship is evident throughout with the carved timber embellishments being of particular merit. Together with the outbuildings to its east, it is a reminder of past traditions when a sexton lived on site to look after the graveyard.
This does not grant access. Most recorded buildings are privately owned; view them only from public ground unless the owner allows entry.
Places near here
 St Luke's Church of Ireland Churchchurch/chapel · 39 yd
 CemeteriesGraveyard · 44 yd
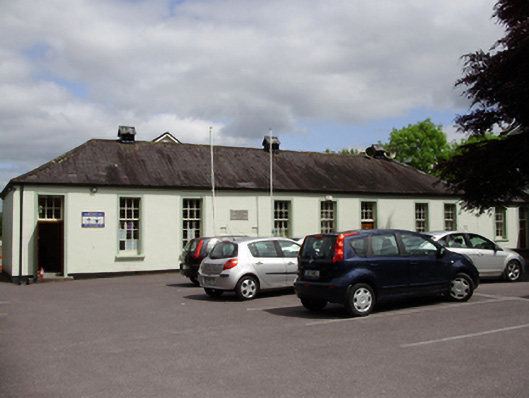 John Slye Scout Hallschool · 172 yd
 Grey GalleryGallery · 255 yd
 Be Framed Fine Art GalleryGallery · 418 yd
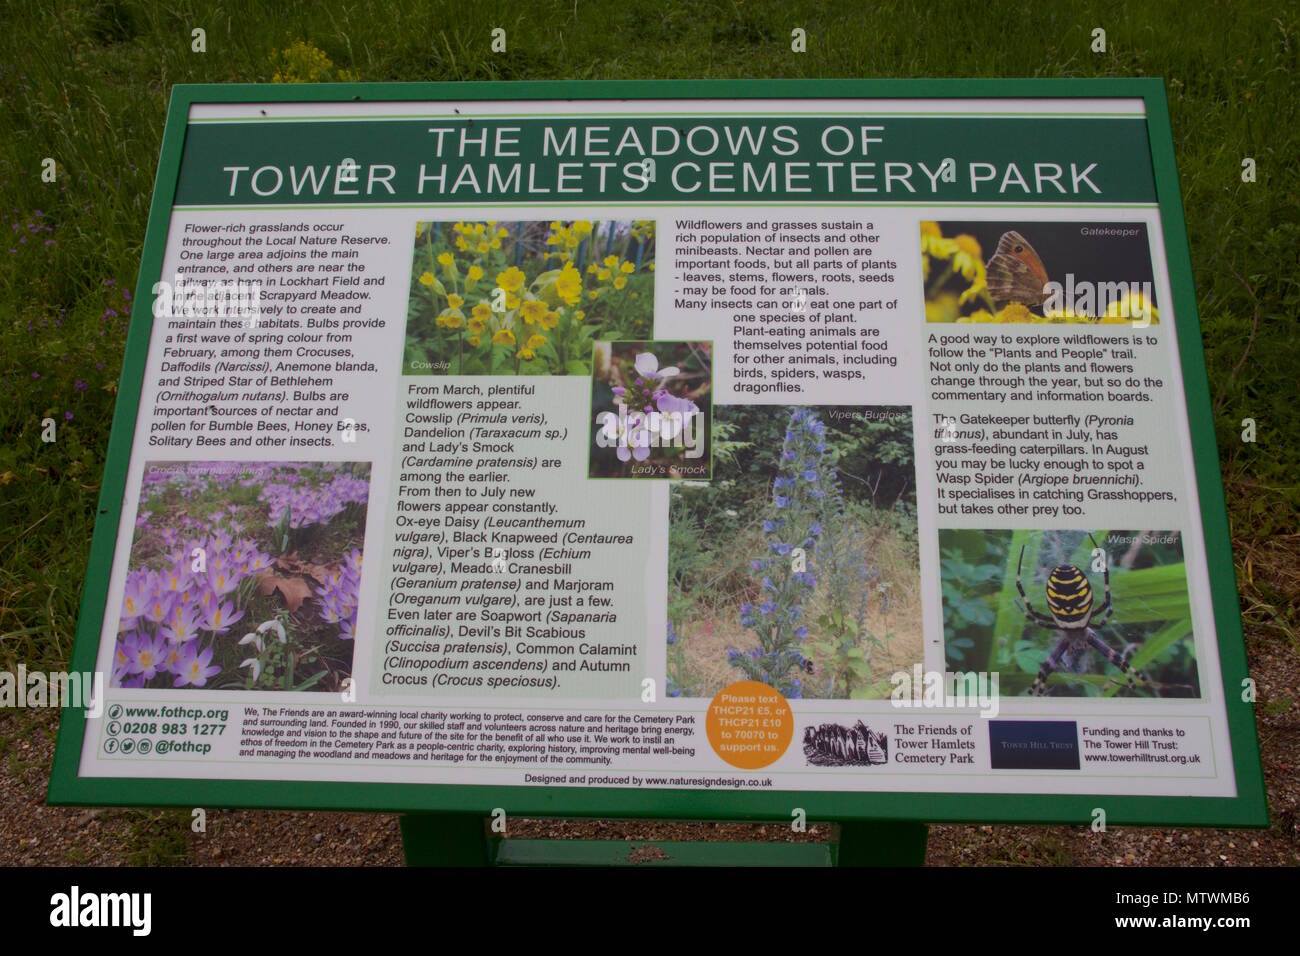 Wildlife and plant information boardsVisitor information · 454 yd
 IndicatedFairy fort / earthen ringfort · 893 yd
 Goat IslandIslet · 1055 yd
 Ballybrack WoodsWood · 1095 yd
 Rosebank ParkFort · 1490 yd
 Vernon Mount ViewViewpoint · 1.0 mi
 Mulcon ValleyWood · 1.1 mi
Other information
Photo: National Inventory of Architectural Heritage · Website use allowed for educational or private purposes with source credit