What is recorded here
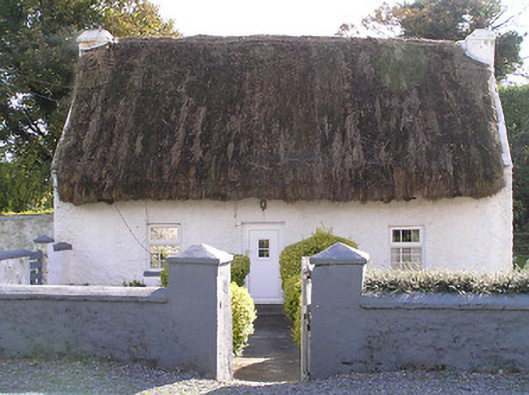
Detached three-bay single-storey thatched cottage with dormer attic, c.1825. Mostly refenestrated, post-1994. Pitched roof with oat thatch, rope work to ridge, rendered squat chimney stacks, and rendered coping. Painted roughcast walls over random rubble stone construction. Square-headed window openings with dressed limestone sills, and replacement uPVC casement windows, post-1994, retaining one-over-one timber sash windows to dormer attic. Square-headed door opening with replacement glazed uPVC panelled door, post-1994. Set back from road with painted roughcast boundary wall to front having roughcast piers, and timber gate. (ii) Detached single-bay single-storey outbuilding, c.1825, perpendicular to west. Reroofed, c.1950. Pitched roof with painted replacement corrugated-iron, c.1950, iron ridges, and cast-iron rainwater goods on squared rubble stone eaves. Limewashed (whitewashed) random rubble stone walls. Square-headed door opening with fittings not discernible.
A picturesque cottage forming an important element of the early nineteenth-century vernacular legacy of County Kilkenny on account of attributes including the construction in barely-refined locally-sourced materials, the small-scale proportions of the openings, the thatched roof, and so on. Despite the unsympathetic replacement fittings to most of the openings some of the character of the site remains intact, thereby contributing positively to the visual appeal of the streetscape.
This does not grant access. Most recorded buildings are privately owned; view them only from public ground unless the owner allows entry.
Places near here
 Temple DonaghmoreChurch · 314 yd
 The Old Rectoryrectory/glebe/vicarage/curate's house · 806 yd
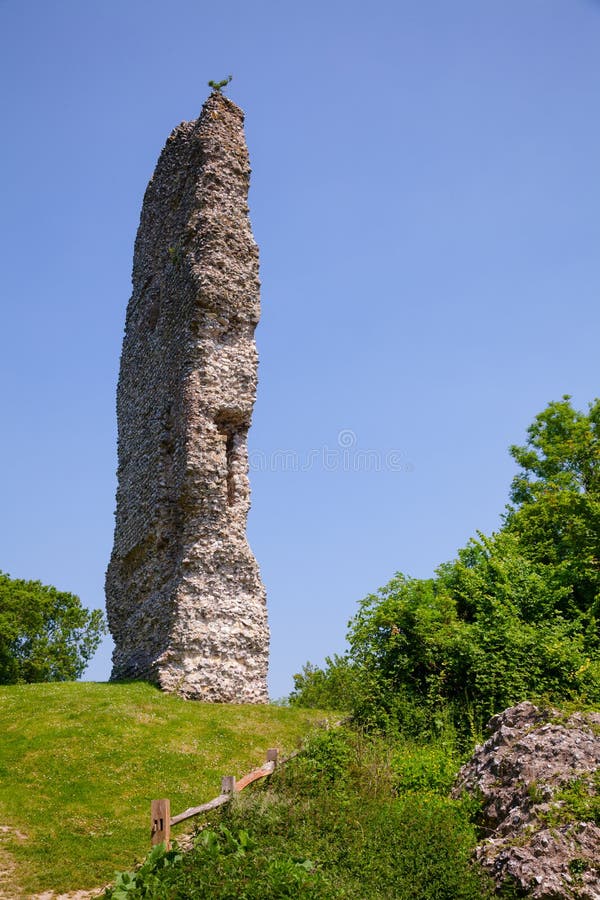 CastleCastle, ringwork and bailey · 842 yd
 John HelyMemorial · 928 yd
 Enclosure in FoulkscourtEnclosure · 1076 yd
 Font (present location) in FoulkscourtFont (present location) · 1124 yd
 DelaneyMemorial · 1143 yd
 Clomantagh HillMountain / peak · 1.5 mi
 IndicatedBawn · 2.0 mi
 Street fieldArchaeological place · 3.1 mi
 Kildrinagh WoodForest · 4.2 mi
 Anker's IslandIsland · 9.1 mi
Other information
Photo: National Inventory of Architectural Heritage · Website use allowed for educational or private purposes with source credit