What is recorded here
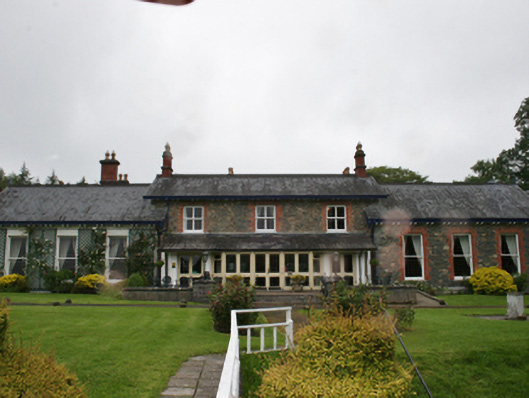
Detached E-plan former hunting lodge, built in stages between 1800 and 1880, with front range to east, two two-storey returns to south. Flat-roofed extension to rear. Now in use as hotel. Original house of c.1800 possibly concealed within core of extended house to west of front range and north of two-storey returns. Nine-bay front range comprising three-bay two-storey central section with verandah flanked by pair of advanced three-bay single-storey wings to side with three-bay single-storey extension to northern wing. Pitched slate roof with pairs of octagonal red brick chimneystacks to gable ends of central section, decorative terracotta ridge tiles, overhanging verges and eaves resting on paired scrolled brackets with trefoil-punched bargeboards, finials to gables terminating in quatrefoil motifs. Exposed random rubble stone walls with limestone ashlar quoins and plinth, timber trellising to southern wing. Recent two-over-two timber sliding sash windows to central section and one-over-one timber sliding sash windows to wings, all having red brick surrounds. Recent glazing to verandah and entrance. Pitched slate roof to two-storey five-bay return with pairs of octagonal red brick chimneystacks to gable-end and centre, clay ridge tiles, stone barges to gable and cast-iron rainwater goods. Smooth render walls. Replacement windows having stone sills. Pitched slate roof to two-storey four-bay return to north-west, having pairs of octagonal-profile red brick chimneystacks to gable end, stone barges, cast-iron rainwater goods. Wetdash rendered walls to east elevation, smooth rendered walls to south gable elevation. Replacement joinery.
Set amidst historic woodland on the highly scenic shores of Lough Ramor, the former hunting lodge of the Marquess of Headfort retains much of its salient detailing and character. The extension of the original house and the form of the subsequent ranges have preserved an intimacy of scale appropriate to a hunting lodge with a cottage-like impression to the deceptively modest front range. The former lodge, courtyard, and related garden buildings add to its setting and context and together form part of a notable group that enhances our understanding of estate architecture.
This does not grant access. Most recorded buildings are privately owned; view them only from public ground unless the owner allows entry.
Places near here
 Virginia Park Lodgestables · 137 yd
 Roll of HonourMonument · 483 yd
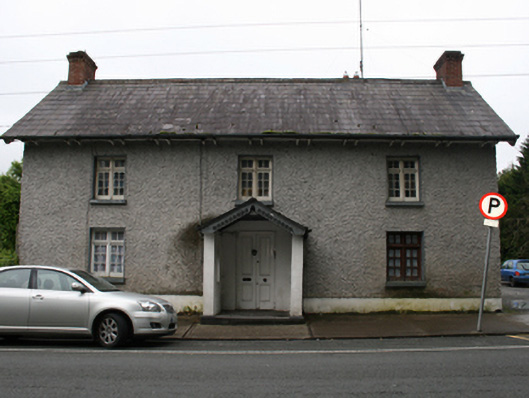 The Cottagehouse · 496 yd
 Sallow IslandIslet · 628 yd
 Deerpark ForestForest · 670 yd
 European YewEuropean Yew · 674 yd
 Virginia Handball ClubMemorial · 776 yd
 ToberpatrickHoly well · 787 yd
 Welcome to VirginiaVisitor information · 851 yd
 Stony IslandsIslet · 869 yd
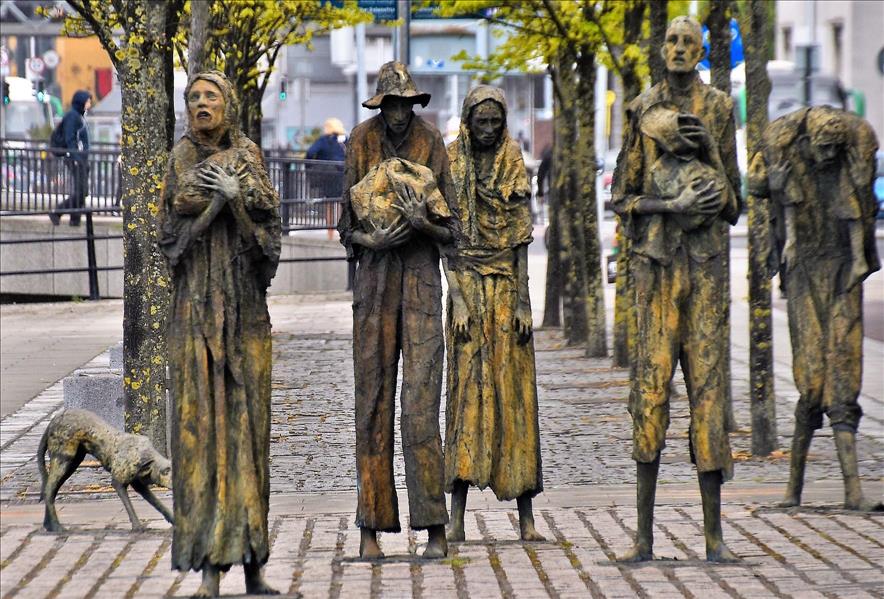 The Great FamineMemorial · 1071 yd
 RahardrumCastle, unclassified · 1.4 mi
Other information
Photo: National Inventory of Architectural Heritage · Website use allowed for educational or private purposes with source credit