What is recorded here
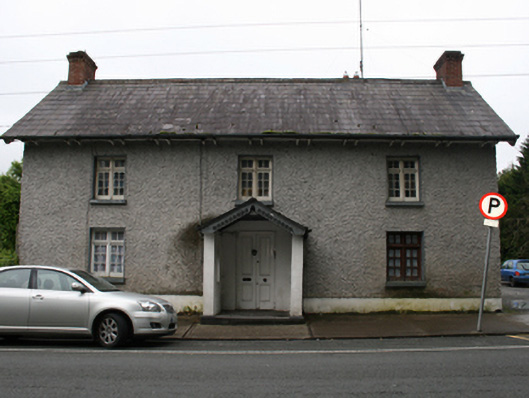
Detached L-plan three-bay two-storey former house, built c.1850, with open gable-fronted porch to front, two-storey return and extension to rear. Converted to apartments, now vacant. Pitched slate roof with terracotta ridge tiles, red brick chimneystacks to both gable ends with bargeboards to gables, oversailing eaves with timber eaves brackets, cast-iron rainwater goods. Pitched slate roof to porch with pierced and carved timber bargeboards. Roughcast rendered walls with smooth-rendered plinth course. Smooth rendered walls to porch. Cross-casement windows to ground and first floors with round-profiled transom and mullions with multiple paned timber casements and stone sills. Pointed arch window openings to sides of porch with chamfered surrounds and hood mouldings. Four panelled double-leaf door. Bounded to east by rubble stone walls.
This well composed and ornate former estate cottage, though dating to the earlier part of the nineteenth century, was remodelled in the late nineteenth century and retains a picturesque appearance with rustic windows, ornamented porch and decorative barges. It complements the character of the area which features a number of estate cottages and lodges, particularly on this edge of the town, and contributes to the transition from the urban market town to the estate landscape around Virginia Park Lodge.
This does not grant access. Most recorded buildings are privately owned; view them only from public ground unless the owner allows entry.
Places near here
 Virginia Church (Lurgan)church/chapel · 86 yd
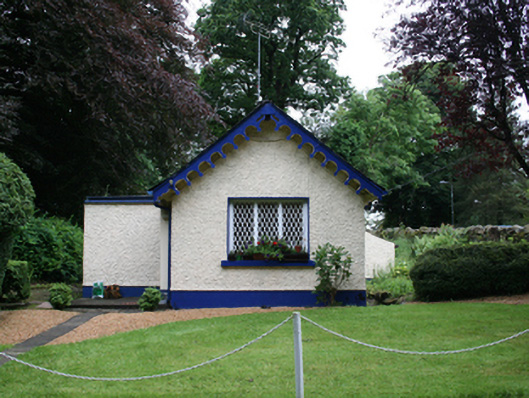 Virginia Park Lodgegate lodge · 93 yd
 Roll of HonourMonument · 96 yd
 European YewEuropean Yew · 186 yd
 Virginia Handball ClubMemorial · 281 yd
 Welcome to VirginiaVisitor information · 450 yd
 The Virginia BroochMonument · 693 yd
 Sallow IslandIslet · 861 yd
 Stony IslandsIslet · 1000 yd
 Deerpark ForestForest · 1158 yd
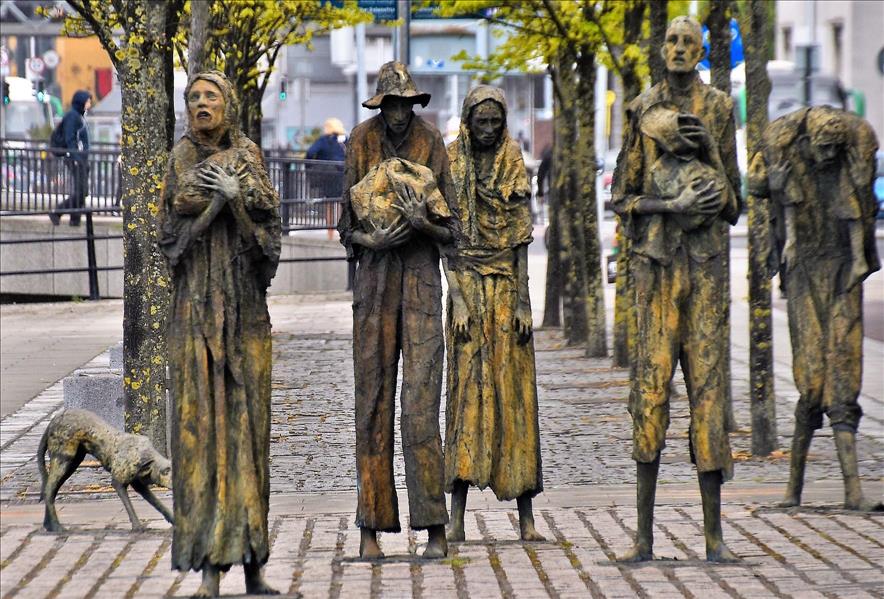 The Great FamineMemorial · 1170 yd
 RahardrumCastle, unclassified · 1.2 mi
Other information
Photo: National Inventory of Architectural Heritage · Website use allowed for educational or private purposes with source credit