What is recorded here
Darver Castle is a four-storey tower house in County Louth where uncoursed limestone and greywacke still stand beside a modern dwelling. Its north angle rises through beehive-vaulted chambers that may have served as a garderobe, while the west tower has been divided into separate rooms and lost its original steps. The building remains occupied, altered, and visibly layered, with old slit opes, new windows, and a porch marking centuries of changing use.
Well preserved, still occupied, and constructed of uncoursed limestone rubble and greywacke. It is four storeys high with a projecting round tower at the N angle and an almost square one at the W which projects northwards only. The original ground-floor entrance was through the N end of the SW wall, close to the angle-tower which gave access to a NE-SW barrel-vaulted area and the stairwell. The W corner-tower is now completely blocked and much altered, being divided into separate chambers and showing no evidence of the original steps. The N angle-tower has four floor levels, each with a beehive-vaulted roof of limestone slabs. This must have been the garderobe tower but there is no visible evidence for the chutes. The interior of the main building has been somewhat altered and a large central staircase has been inserted. A porch has been added to the NE end of the SE wall and a modern house abuts the NE side. Modern windows have been inserted, especially in the SE wall, and the top of the building has had crenellations added in comparatively recent times. Original slit opes still exist in the N faces of the angle-towers. The S angle, especially at the S wall, has a pronounced batter. The castle occupies the NW side of a bawn (LH011-096001-), of which nothing else remains except the gatehouse (LH011-096002-). (Wright 1758, bk II, pls III-IV; CLAJ 1925, 40; Cromwell 1820, II, 89-90)
See the attached view from S
The above description is derived from the published 'Archaeological Inventory of County Louth' (Dublin: Stationery Office, 1986, p. 311, no. 1097).
Date of revised upload: 17 November 2015
Darver Castle was built in the late 16th or early 17th century by the Darley family, an Anglo-Irish landowning family. It is important as a rare example of a well-preserved private residence with medieval and early modern architectural features in the region.
The monument record does not grant public access. Check the route and ask the landowner before entering private land.
- What survives
- Recorded monument
Places near here
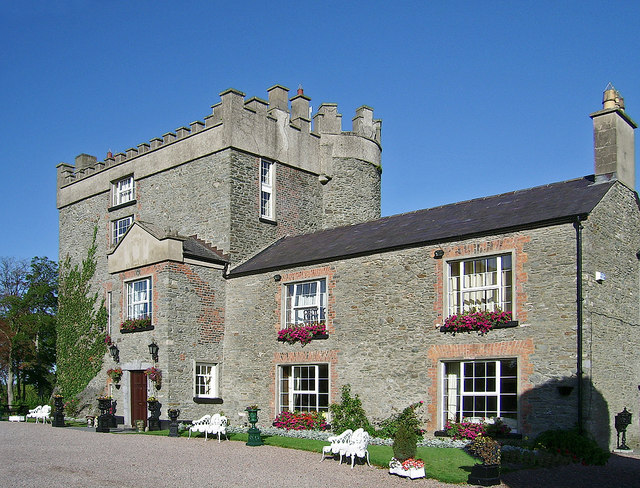 Bawn in DarverBawn · 21 yd
 IndicatedGatehouse · 39 yd
 Cave (Site of)Man-made underground passage · 100 yd
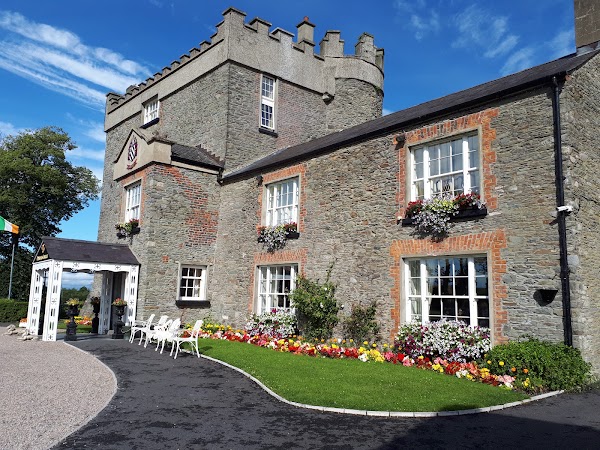 Darver CastleCastle · 110 yd
 Church (in ruins)Church · 133 yd
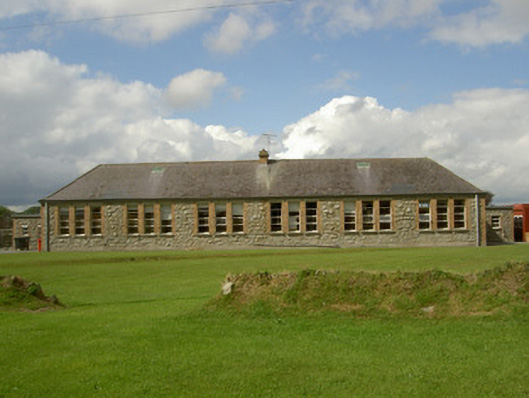 Darver National Schoolschool · 512 yd
 Rabbit BurrowWood · 1.9 mi
:no_upscale()/cdn.vox-cdn.com/uploads/chorus_asset/file/25593391/County_Louth_6th.jpg) LouthMountain / peak · 3.0 mi
LouthMountain / peak · 3.0 mi Drummeenagh HillMountain / peak · 3.2 mi
 European BeechEuropean Beech · 5.1 mi
 Graveyard in StickillinGraveyard · 5.2 mi
 Photo GalleryHeritage attraction · 5.5 mi