
What is recorded here
Detached three-bay single-storey gate lodge, extant 1841, on a rectangular plan. Undergoing restoration, 2003. Hipped slate roof with pressed iron ridge, rendered chimney stack (south) having concrete capping, and no rainwater goods surviving on rendered slate flagged eaves. Rendered walls. Square-headed central door opening with step threshold, and concealed dressings including timber lintel framing timber boarded door. Square-headed flanking window openings with cut-limestone sills, and concealed dressings including timber lintels framing timber casement windows having cast-iron lattice glazing bars. Set back from line of road at entrance to grounds of D'Loughtane House.
A gate lodge forming part of a self-contained group alongside an adjacent gateway (see 22903716) with the resulting ensemble making a pleasing visual statement in a sylvan street scene at the entrance on to the grounds of the D'Loughtane House estate.
This does not grant access. Most recorded buildings are privately owned; view them only from public ground unless the owner allows entry.
Places near here
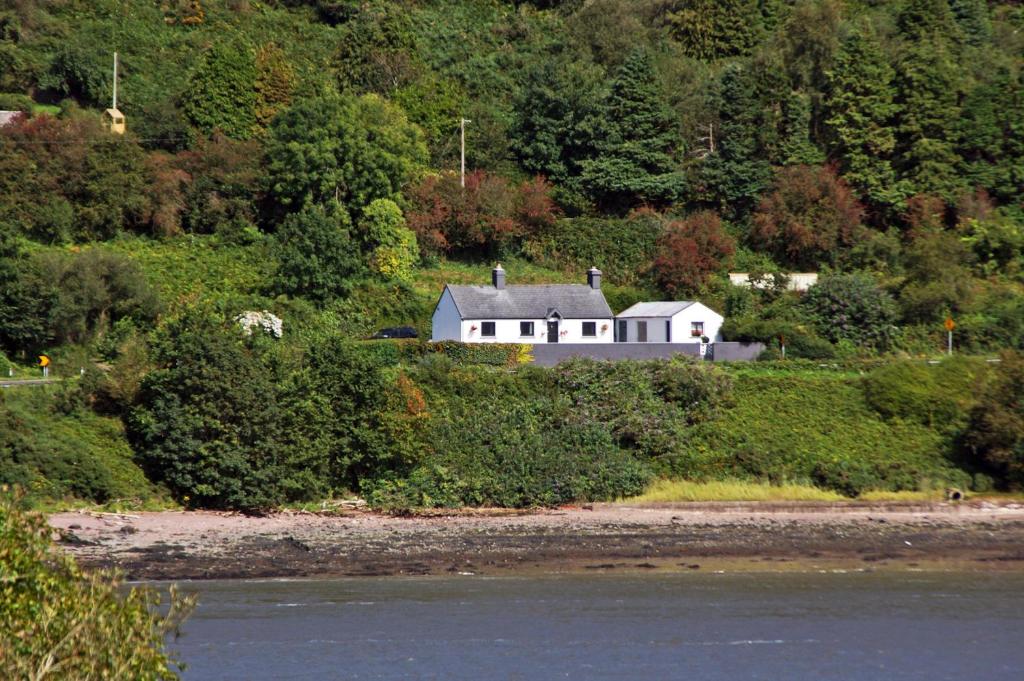 D'Loughtane WoodForest · 715 yd
 Leacht in Kilmaloo East,kilmaloo OR Clashganny,kilmaloo WestLeacht · 1297 yd
 St Bridget's WellSpring · 1536 yd
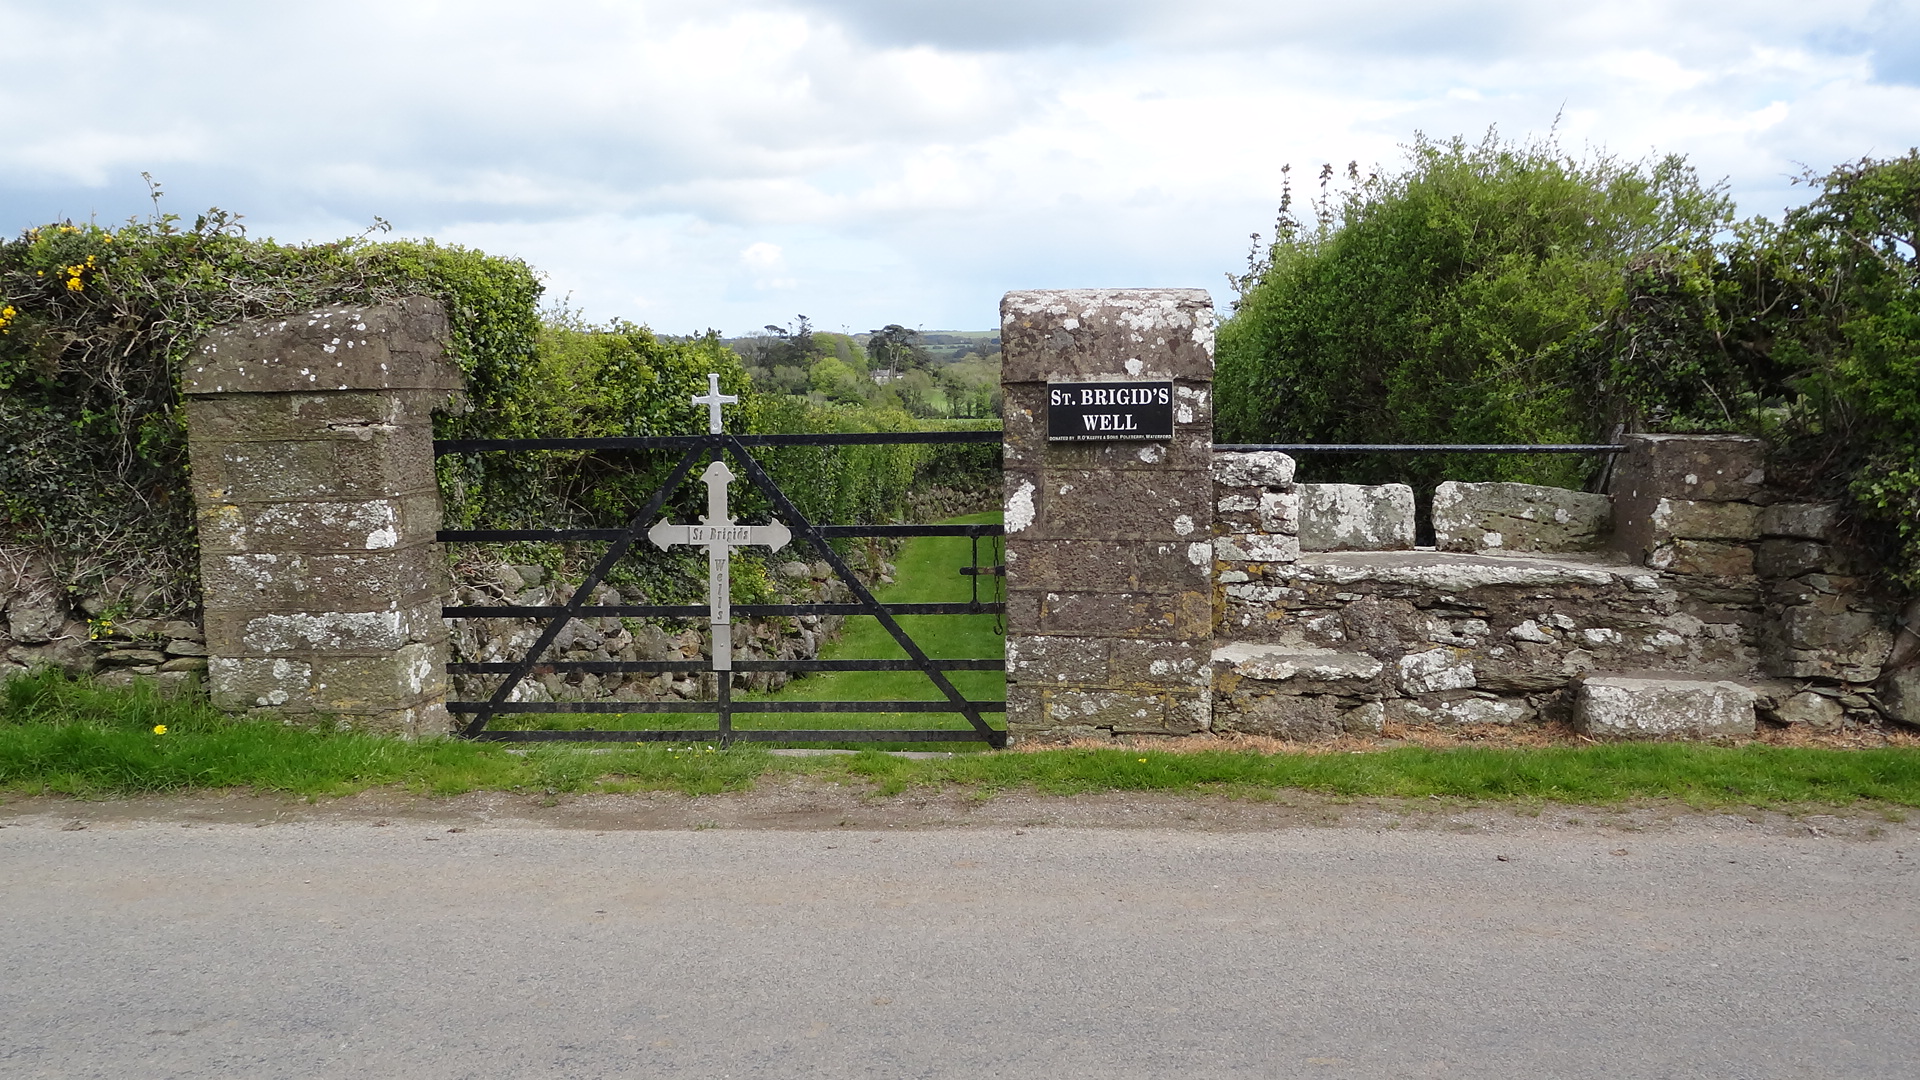 St. Bridgets WellHoly well · 1546 yd
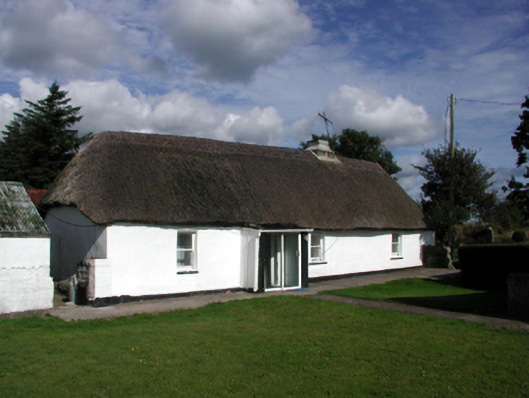 farm housefarm house · 1611 yd
 Castle (in ruins)Castle, tower house · 1.1 mi
 Ballyheeny BridgeOfficially recorded historic building · 1.2 mi
 Ringcrew WoodForest · 1.3 mi
 Templemichael Castle (in ruins)Castle, tower house · 1.5 mi
 Clashmore Heritage CentreHeritage attraction · 1.5 mi
 Molana AbbeyHeritage attraction · 1.5 mi
 Youghal Foxhole Loop walkWalking route · 2.2 mi
Other information
Photo: National Inventory of Architectural Heritage · Website use allowed for educational or private purposes with source credit